Skip main navigation
Off market
  • $307,300

    1548 Merion Ln, Oakmont, PA 15139

    2beds
    1,238sqft
    Condo
    Built in 1986
    -- sqft lot
    $307,300 Zestimate®
    $248/sqft
    $1,875 Estimated rent

    Home value

    $307,300

    $286,000 - $332,000

    $1,875/mo

    Zestimate® history
    Loading
    Loading...

    Owner options

    List your home for rent

    $1,875/mo

    Rent Zestimate®

    Find your next renter with Zillow Rental Manager. Plus, with online applications, you can quickly screen prospective tenants – for free.

    Learn more

    $1,875/mo

    Rent Zestimate®

    Refinance and save

    $2,312/mo

    Est. payment

    Refinancing to a lower rate could help reduce your monthly payments and save thousands over the life of the loan.

    See today's rates

    $2,312/mo

    Est. payment

    Explore your selling options

    Work with a Zillow partner agent

    Leverage their expertise and Zillow's premium Showcase listings to get your home seen by more buyers.

    Get started

    List with your own agent

    Get your home in front of millions of buyers by listing it on Zillow.

    Learn how to do it

    Sell it yourself

    Take full control of how buyers see your home on Zillow by listing For Sale by Owner (FSBO).

    List your home

    What's special

    Master bedroomOpen concept floor planMature landscapeElegant large master bathroomSplit staircase with skylight

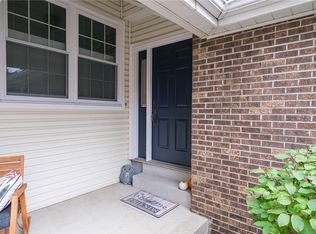
    LIVE YOUR BEST LIFE in The Fairways of Oakmont!Give up outdoor maintenance for a CARE FREE LIFESTYLE that CONDO LIVING offers! 2 Bedroom 1 1/2 Bath. END UNIT Townhome! MULTI-PANE WINDOWS! Mature Landscape surrounds this home allowing for privacy! Open Concept Floor Plan allows for great flow & entertaining. Kitchen Features a BUILT IN BREAKFAST NOOK at bay window. Freshly painted and clean throughout! The LivingRoom/DiningRoom feature a Fireplace. Sliding Doors that open to the Covered Back Porch. Split Staircase with Skylight Leads to the 2nd Floor with a MASTER BEDROOM and elegant large MASTER BATHROOM. NEXT TO GUEST PARKING. Attached one-car garage/storage adds convenience to this move-in-ready home. Residents of The Fairways enjoy access to community amenities, including a clubhouse, swimming pool, and a 1, 200-square-foot professional putting green. The community is bordered by Dark Hollow Woods, an Oakmont Borough nature preserve offering walking trails and tranquil surroundings. Situated in the vibrant Oakmont area, this home is conveniently located near local shopping, dining, and recreational opportunities.

    This property is off market, which means it's not currently listed for sale or rent on Zillow. This may be different from what's available on other websites or public sources.
    Facts & features

    Interior

    Bedrooms & bathrooms
    • Bedrooms: 2
    • Bathrooms: 2
    • Full bathrooms: 1
    • 1/2 bathrooms: 1
    Heating
    • Forced air, Gas
    Cooling
    • Central
    Appliances
    • Included: Dishwasher, Dryer, Garbage disposal, Range / Oven, Refrigerator, Trash compactor, Washer
    Features
    • Flooring: Tile, Carpet, Slate
    • Basement: None
    • Has fireplace: Yes
    Interior area
    • Total interior livable area: 1,238 sqft

    Property

    Parking
    • Parking features: Garage - Attached, Off-street
    Features
    • Exterior features: Vinyl, Wood, Brick
    Lot
    • Size: 4,748 Square Feet
    Details
    • Parcel number: 0443R00211022200

    Construction

    Type & style
    • Home type: Condo
    Materials
    • Frame
    • Roof: Asphalt
    Condition
    • Year built: 1986

    Community & HOA

    HOA
    • Has HOA: Yes
    • HOA fee: $270 monthly
    Location
    • Region: Oakmont

    Financial & listing details

    • Price per square foot: $248/sqft
    • Tax assessed value: $187,900
    • Annual tax amount: $6,149
    • Inclusions: Dishwasher, Electric Stove, Wall to Wall Carpet, Window Treatments, Refrigerator, Washer/Dryer, Auto Door on Garage, Multi-Pane Windows, Disposal

    Price history

    DateEventPrice
    7/24/2025Listing removed--
    Source: Owner Report a problem
    7/5/2025Listed for sale$269,500+23.6%$218/sqft
    Source: Owner Report a problem
    11/14/2019Sold$218,000-5.2%$176/sqft
    Source: WPMLS #1416788 Report a problem
    10/17/2019Pending sale$229,900$186/sqft
    Source: Howard Hanna - East Suburban #1416788 Report a problem
    9/26/2019Price change$229,900-4.2%$186/sqft
    Source: Howard Hanna - East Suburban #1416788 Report a problem
    9/7/2019Listed for sale$239,900$194/sqft
    Source: HOWARD HANNA EAST SUBURBAN OFFICE #1416788 Report a problem

    Public tax history

    YearProperty taxesTax assessment
    2025$6,149 +11%$169,900
    2024$5,539 +589.2%$169,900
    2023$804 $169,900
    2022$804 $169,900
    2021$804 +54.4%$169,900 +51.3%
    2020$521 +16.7%$112,300 +19.1%
    2019$446 -51.4%$94,300
    2018$918 -68.5%$94,300
    2017$2,915 +553.5%$94,300
    2016$446 -84.5%$94,300
    2015$2,884 +519.2%$94,300
    2014$466 $94,300 -3.1%
    2013-- $97,300 -2%
    2012-- $99,300
    2011-- $99,300
    2010-- $99,300
    2009-- $99,300
    2008-- $99,300
    2007-- $99,300
    2006-- $99,300
    2005-- $99,300
    2004-- $99,300 -13.1%
    2003-- $114,300
    2002-- $114,300
    Find assessor info on the county website

    Neighborhood: 15139

    Nearby schools

    GreatSchools rating
    Schools provided by the listing agent
    • District: Riverview

    Source: The MLS. This data may not be complete. We recommend contacting the local school district to confirm school assignments for this home.

    Get pre-qualified for a loan
    At Zillow Home Loans, we can pre-qualify you in as little as 5 minutes with no impact to your credit score.

    An equal housing lender. NMLS #10287.