New Construction - Ready Now! Built by America's Most Trusted Homebuilder. Welcome to The Cedar at 1548 Mount Rose Lane in Esplanade at Turkey Creek offers 1,401 square feet of thoughtfully designed space with 2 bedrooms, 2 bathrooms, and a 2-car garage. A charming, covered porch opens to a welcoming foyer that flows past a secondary bedroom and into an airy, open-concept layout. The kitchen with center island blends seamlessly with the dining and great room, leading to a covered outdoor living space through sliding glass doors. Tucked at the back for added privacy, the primary suite includes dual sinks, a walk-in closet, and a spacious shower. Located in this vibrant 55+ gated community, you'll enjoy access to resort-style amenities like indoor and outdoor pools, a full-service spa, tennis and pickleball courts, and The Lodge clubhouse where wellness, connection, and leisure come to life. Additional Highlights Include: Garage Utility Sink Pre Plumb and Upper Cabinets in Laundry. MLS#225091191
Closed
$538,000
1548 Mount Rose Ln, Lincoln, CA 95648
2beds
1,401sqft
Single Family Residence
Built in 2025
4,234 Square Feet Lot
$556,000 Zestimate®
$384/sqft
$2,854 Estimated rent
Home value
$556,000
$512,000 - $600,000
$2,854/mo
Zestimate® history
Owner options
List your home for rent
$2,854/mo
Rent Zestimate®
Find your next renter with Zillow Rental Manager. Plus, with online applications, you can quickly screen prospective tenants – for free.
$2,854/mo
Rent Zestimate®
Refinance and save
$3,751/mo
Est. payment
Refinancing to a lower rate could help reduce your monthly payments and save thousands over the life of the loan.
$3,751/mo
Est. payment
Explore your selling options
Work with a Zillow partner agent
Leverage their expertise and Zillow's premium Showcase listings to get your home seen by more buyers.
Get startedList with your own agent
Get your home in front of millions of buyers by listing it on Zillow.
Learn how to do itSell it yourself
Take full control of how buyers see your home on Zillow by listing For Sale by Owner (FSBO).
List your homeWhat's special
Covered porchKitchen with center islandOpen-concept layoutSpacious showerCovered outdoor living spaceWalk-in closet
Zillow last checked:
Listing updated:
Listed by:
Suzanna Martinez DRE #01910366 916-355-8900,
Taylor Morrison Services, Inc
Bought with:
Susan Kolb, DRE #01939225
Realty ONE Group Complete
Source: MetroList Services of CA,MLS#: 225091191Originating MLS: MetroList Services, Inc.
Facts & features
Interior
Bedrooms & bathrooms
- Bedrooms: 2
- Bathrooms: 2
- Full bathrooms: 2
Primary bedroom
- Features: Ground Floor
Primary bathroom
- Features: Double Vanity, Tile, Walk-In Closet(s)
Dining room
- Features: Bar, Space in Kitchen, Dining/Living Combo
Kitchen
- Features: Breakfast Area, Pantry Cabinet, Quartz Counter, Island w/Sink, Kitchen/Family Combo
Heating
- Central
Cooling
- Central Air
Appliances
- Included: Gas Cooktop, Built-In Gas Oven, Range Hood, Dishwasher, Microwave
- Laundry: Cabinets, Electric Dryer Hookup, Ground Floor, Hookups Only
Features
- Flooring: Carpet, Tile, Vinyl
- Has fireplace: No
Interior area
- Total interior livable area: 1,401 sqft
Property
Parking
- Total spaces: 2
- Parking features: Attached, Garage Faces Front
- Attached garage spaces: 2
Features
- Stories: 1
Lot
- Size: 4,234 Square Feet
- Features: Adjacent to Golf Course, Landscape Front, Low Maintenance
Details
- Parcel number: 021880017000
- Zoning description: Residential
- Special conditions: Standard
Construction
Type & style
- Home type: SingleFamily
- Architectural style: Cottage
- Property subtype: Single Family Residence
Materials
- Concrete, Stone, Stucco, Frame
- Foundation: Concrete, Slab
- Roof: Tile
Condition
- Year built: 2025
Details
- Builder name: Taylor Morrison
Utilities & green energy
- Sewer: Public Sewer
- Water: Public
- Utilities for property: Public
Community & HOA
Community
- Features: Gated
- Senior community: Yes
HOA
- Has HOA: Yes
- Amenities included: Pool, Clubhouse, Dog Park, Recreation Facilities, Game Court Exterior, Greenbelt, Gym
- Services included: Pool
- HOA fee: $349 monthly
Location
- Region: Lincoln
Financial & listing details
- Price per square foot: $384/sqft
- Tax assessed value: $84,555
- Annual tax amount: $4,188
- Price range: $538K - $538K
- Date on market: 7/10/2025
Price history
| Date | Event | Price |
|---|---|---|
| 9/26/2025 | Sold | $538,000-2.3%$384/sqft |
Source: MetroList Services of CA #225091191 Report a problem | ||
| 8/29/2025 | Pending sale | $550,700+0.3%$393/sqft |
Source: MetroList Services of CA #225091191 Report a problem | ||
| 7/25/2025 | Price change | $549,000-0.3%$392/sqft |
Source:  Taylor Morrison Report a problem Taylor Morrison Report a problem | ||
| 7/10/2025 | Listed for sale | $550,700$393/sqft |
Source: MetroList Services of CA #225091191 Report a problem | ||
Public tax history
| Year | Property taxes | Tax assessment |
|---|---|---|
| 2025 | $4,188 +296% | $84,555 +2% |
| 2024 | $1,058 -33.1% | $82,898 +2% |
| 2023 | $1,581 | $81,273 |
Find assessor info on the county website
Neighborhood: 95648
Nearby homes
- $527,0002 bd2 ba1.5k sqft1560 Mount Rose Ln, Lincoln, CA 95648Sold

- $537,000-- bd-- ba-- sqft1536 Mount Rose Ln, Lincoln, CA 95648Sold
- $565,0002 bd2 ba1.6k sqft1524 Mount Rose Ln, Lincoln, CA 95648Sold
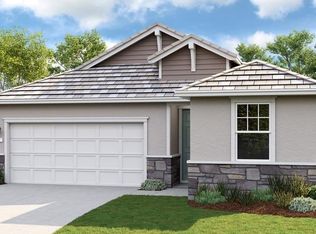
- $575,000-- bd-- ba-- sqft1572 Mount Rose Ln, Lincoln, CA 95648Sold
- $530,000-- bd-- ba-- sqft1451 Edgewood Ln, Lincoln, CA 95648Sold
- $571,0002 bd2 ba1.4k sqft1439 Edgewood Ln, Lincoln, CA 95648Pending
- $568,500-- bd-- ba-- sqft1551 Mount Rose Ln, Lincoln, CA 95648Sold
- $615,0002 bd2 ba1.5k sqft1563 Mount Rose Ln, Lincoln, CA 95648Sold
Nearby schools
GreatSchools rating
- 7/10Carlin C. Coppin Elementary SchoolGrades: K-5Distance: 1.2 mi
- 4/10Glen Edwards Middle SchoolGrades: 6-8Distance: 1.6 mi
- 7/10Lincoln High SchoolGrades: 9-12Distance: 1.6 mi
Get a cash offer in 3 minutes
Find out how much your home could sell for in as little as 3 minutes with a no-obligation cash offer.
Estimated market value
$556,000
Get a cash offer in 3 minutes
Find out how much your home could sell for in as little as 3 minutes with a no-obligation cash offer.
Estimated market value
$556,000
- California
- Placer County
- Lincoln
- 95648
- 1548 Mount Rose Ln
Nearby cities
Nearby zip codes
Other Lincoln Topics
