Skip main navigation
Closed
  • $375,000

    1548 N Courtland Dr #1548, Arlington Heights, IL 60004

    2beds
    1,900sqft
    Condominium, Single Family Residence
    Built in 1990
    -- sqft lot
    $413,100 Zestimate®
    $197/sqft
    $2,820 Estimated rent

    Home value

    $413,100

    $376,000 - $454,000

    $2,820/mo

    Zestimate® history
    Loading
    Loading...

    Owner options

    List your home for rent

    $2,820/mo

    Rent Zestimate®

    Find your next renter with Zillow Rental Manager. Plus, with online applications, you can quickly screen prospective tenants – for free.

    Learn more

    $2,820/mo

    Rent Zestimate®

    Refinance and save

    $3,055/mo

    Est. payment

    Refinancing to a lower rate could help reduce your monthly payments and save thousands over the life of the loan.

    See today's rates

    $3,055/mo

    Est. payment

    Explore your selling options

    Work with a Zillow partner agent

    Leverage their expertise and Zillow's premium Showcase listings to get your home seen by more buyers.

    Get started

    List with your own agent

    Get your home in front of millions of buyers by listing it on Zillow.

    Learn how to do it

    Sell it yourself

    Take full control of how buyers see your home on Zillow by listing For Sale by Owner (FSBO).

    List your home

    What's special

    Waterfront homePrivate freshly painted balconyCaptivating viewsPrimary suiteCharming bay windowVaulted ceilingSpacious den
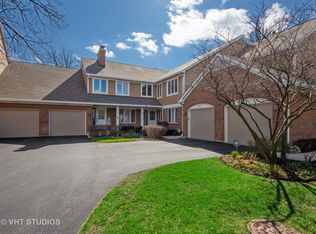
    Welcome to your dream waterfront home, offering captivating views from three of the six rooms and from the private freshly painted balcony! This features a spacious den, adaptable to your needs-whether as a third bedroom, home office, family room, library, or game room. The primary suite is a true retreat with its vaulted ceiling, charming bay window with the calming view to the pond, large walk-in closet and a bathroom featuring a whirlpool tub, dual sinks, and a separate shower. The second bedroom is spacious with a big closet. Enjoy cozy evenings by the fireplace in the inviting living room that creates the perfect ambiance for relaxing or entertaining guests. Step into the nicely stainless steel appliances kitchen, equipped with oak cabinets, granite countertops, a ceramic tile backsplash, offering functionality in one. Additional conveniences include a 2-car garage with direct foyer access, as well the recent upgrades like a new washer, dryer, and water heater. With a roof under 10 years old, this home provides peace of mind along with style and comfort of this well-maintained home. And for the perfect finishing touch, the seller is leaving a gas grill and all patio furniture on the balcony, so you can settle in and enjoy outdoor living from day one. Ideally located near schools, shopping, restaurants, parks and highway access, with Lake Arlington just a short stroll away, this condo offers a blend of convenience and scenic living. Don't miss this opportunity for beautiful waterfront living!

    Zillow last checked:

    Listing updated:

    Listed by:

    Renata Nistor 630-464-7852,

    Coldwell Banker Realty

    Bought with:

    Tina Miritello

    Century 21 Circle

    Source: MRED as distributed by MLS GRID,MLS#: 12176639MLS Logo

    Facts & features

    Interior

    Bedrooms & bathrooms
    • Bedrooms: 2
    • Bathrooms: 2
    • Full bathrooms: 2
    Rooms
    • Room types: Den, Eating Area, Foyer, Balcony/Porch/Lanai
    Primary bedroom
    • Features: Flooring (Carpet), Window Treatments (All), Bathroom (Full, Double Sink, Tub & Separate Shwr)
    • Level: Second
    • Area: 208 Square Feet
    • Dimensions: 16X13
    Bedroom 2
    • Features: Flooring (Carpet), Window Treatments (All)
    • Level: Second
    • Area: 156 Square Feet
    • Dimensions: 13X12
    Balcony porch lanai
    • Level: Second
    • Area: 81 Square Feet
    • Dimensions: 9X9
    Den
    • Features: Flooring (Carpet), Window Treatments (All)
    • Level: Second
    • Area: 228 Square Feet
    • Dimensions: 19X12
    Dining room
    • Features: Flooring (Carpet), Window Treatments (All)
    • Level: Second
    • Area: 110 Square Feet
    • Dimensions: 11X10
    Eating area
    • Features: Flooring (Porcelain Tile), Window Treatments (All)
    • Level: Second
    • Area: 80 Square Feet
    • Dimensions: 10X8
    Foyer
    • Features: Flooring (Porcelain Tile)
    • Level: Main
    • Area: 54 Square Feet
    • Dimensions: 9X6
    Kitchen
    • Features: Kitchen (Eating Area-Table Space), Flooring (Porcelain Tile), Window Treatments (All)
    • Level: Second
    • Area: 88 Square Feet
    • Dimensions: 11X8
    Laundry
    • Features: Flooring (Vinyl), Window Treatments (All)
    • Level: Second
    • Area: 60 Square Feet
    • Dimensions: 10X6
    Living room
    • Features: Flooring (Carpet), Window Treatments (All)
    • Level: Second
    • Area: 300 Square Feet
    • Dimensions: 20X15
    Heating
    • Natural Gas, Forced Air
    Cooling
    • Central Air
    Appliances
    • Included: Range, Microwave, Dishwasher, Refrigerator, Washer, Dryer, Disposal, Stainless Steel Appliance(s), Range Hood, Gas Water Heater
    • Laundry: Washer Hookup, Upper Level, In Unit
    Features
    • Cathedral Ceiling(s), Walk-In Closet(s), Granite Counters, Separate Dining Room
    • Basement: None
    • Number of fireplaces: 1
    • Fireplace features: Gas Log, Living Room
    Interior area
    • Total structure area: 0
    • Total interior livable area: 1,900 sqft

    Property

    Parking
    • Total spaces: 2
    • Parking features: Asphalt, Garage Door Opener, On Site, Attached, Garage
    • Attached garage spaces: 2
    • Has uncovered spaces: Yes
    Accessibility
    • Accessibility features: No Disability Access
    Features
    • Exterior features: Balcony
    • Has view: Yes
    • View description: Water, Back of Property
    • Has water view: Yes
    • Water view: Water,Back of Property
    Details
    • Parcel number: 03211000271084
    • Special conditions: None

    Construction

    Type & style
    • Home type: Condo
    • Property subtype: Condominium, Single Family Residence
    Materials
    • Vinyl Siding, Brick
    • Foundation: Concrete Perimeter
    • Roof: Asphalt
    Condition
    • New construction: No
    • Year built: 1990
    Details
    • Builder model: DEVONSHIRE

    Utilities & green energy

    • Sewer: Public Sewer
    • Water: Lake Michigan

    Community & HOA

    Community
    • Security: Security System
    • Subdivision: Arlington On The Ponds
    HOA
    • Has HOA: Yes
    • Services included: Water, Insurance, Exterior Maintenance, Lawn Care, Scavenger, Snow Removal, Other
    • HOA fee: $365 monthly
    Location
    • Region: Arlington Heights

    Financial & listing details

    • Price per square foot: $197/sqft
    • Annual tax amount: $6,426
    • Date on market: 11/14/2024
    • Listing terms: Conventional
    • Ownership: Condo

    Price history

    DateEventPrice
    1/21/2025Sold$375,000-3.8%$197/sqft
    Source: MRED as distributed by MLS GRID #12176639 Report a problem
    12/26/2024Contingent$390,000$205/sqft
    Source: MRED as distributed by MLS GRID #12176639 Report a problem
    12/9/2024Listed for sale$390,000$205/sqft
    Source: MRED as distributed by MLS GRID #12176639 Report a problem
    11/27/2024Contingent$390,000$205/sqft
    Source: MRED as distributed by MLS GRID #12176639 Report a problem
    11/14/2024Listed for sale$390,000$205/sqft
    Source: MRED as distributed by MLS GRID #12176639 Report a problem

    Public tax history

    Tax history is unavailable.

    Neighborhood: 60004

    Nearby schools

    GreatSchools rating
    Schools provided by the listing agent
    • Elementary: Betsy Ross Elementary School
    • Middle: Macarthur Middle School
    • High: John Hersey High School
    • District: 23

    Source: MRED as distributed by MLS GRID. This data may not be complete. We recommend contacting the local school district to confirm school assignments for this home.

    Get a cash offer in 3 minutes
    Find out how much your home could sell for in as little as 3 minutes with a no-obligation cash offer.
    Estimated market value
    $413,100
    Get a cash offer in 3 minutes
    Find out how much your home could sell for in as little as 3 minutes with a no-obligation cash offer.
    Estimated market value
    $413,100