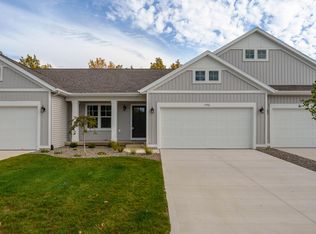
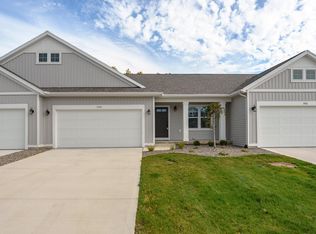
Welcome Home! Presenting one of the units in the development that features a versatile flex room, offering valuable extra living space not found in many of the other units. Perfect for a home office, second sitting area, reading nook, or hobby space, this bonus room adds flexibility and functionality right from the moment you walk in.
The welcoming foyer leads into a bright, open-concept main living area designed for both comfort and entertaining. The kitchen showcases quartz countertops, a tile backsplash, stainless steel appliances, a spacious island with snack ledge seating, and a convenient corner walk in pantry.
The primary suite offers a peaceful retreat with a walk in closet and a private bath featuring a large vanity and shower with updated plumbing fixtures that adds an elevated touch. A mudroom entry with conveniently located main level laundry and a half bath complete the main floor.
The finished daylight basement expands the living space with a large recreation room, an additional bedroom, and a full bathroom perfect for guests, hobbies, or additional living space. There is also over 600 square feet of storage space for those looking to downsize but wanting to hang on to their sentimental items.
With its unique layout, modern finishes, and finished lower level, this condo stands out as a rare opportunity within the West Point community and one could argue better than new!
Sold
Zillow last checked:
Listing updated:
Bought with:
Brian D Lewis
Berkshire Hathaway HomeServices MI
Source: MichRIC,MLS#: 26016096
Price history
| Date | Event | Price |
|---|---|---|
| 9/9/2026 | Sold | $325,000-3%$175/sqft |
Source:  MichRIC #26016096 Report a problem MichRIC #26016096 Report a problem | ||
| 8/9/2026 | Pending sale | $334,900$180/sqft |
Source: MichRIC #26016096 Report a problem | ||
| 7/27/2026 | Price change | $334,900-4.3%$180/sqft |
Source: MichRIC #26016096 Report a problem | ||
| 4/17/2026 | Listed for sale | $349,900+23.6%$188/sqft |
Source: MichRIC #26016096 Report a problem | ||
| 12/27/2023 | Sold | $283,000-8.7%$152/sqft |
Source: Public Record Report a problem | ||
| 11/16/2023 | Pending sale | $309,900$167/sqft |
Source: MichRIC #23138917 Report a problem | ||
| 10/19/2023 | Listed for sale | $309,900+653.1%$167/sqft |
Source: MichRIC #23138917 Report a problem | ||
| 1/7/2022 | Sold | $41,150$22/sqft |
Source: Public Record Report a problem | ||
Get a cash offer in 3 minutes
Find out how much your home could sell for in as little as 3 minutes with a no-obligation cash offer.
Estimated market value
$325,700
