Incredible opportunity for 7+ acre property close to everything! Private, gated drive leads to incredible stone home built around 1935, gorgeous barn - all has been meticulously maintained & updated over the years. Home has a large 2 car garage with heated floors, insulated doors, 1/2 bath & flex room that would be a great office. Unfinished attic space above garage. Sunny breezeway attaches garage to the home. Front entry of home offers heavy, arched front door, opens to tile entry w/coat closets. The open plan with old world charm is an incredible entertaining space. Large formal dining room w/unique vaulted ceiling, wood floor is open to the great room with barrel vaulted ceiling, stunning stone fireplace, French doors to unbelievable porch that runs the length of the room. The porch has windows in the arched openings overlooking the beautiful inground pool & private yard. The kitchen was updated with wall of pantry storage, solid surface counters, cozy breakfast room. There is a cute powder room for guests in the hall between kitchen & great room. The primary suite is a true retreat with large sitting room, huge walk-in closet, laundry hookups & lovely bedroom w/private luxury bath. Bathroom has large shower, jetted tub, double vanity. A 2nd bedroom on this level was used as a home office. There is a private suite with full bath upstairs. Door to unfinished attic space could easily be finished for additional bedroom or family room space. Lower level is unfinished, 8' ceilings, a couple of rooms, including one with exterior walkout/walkup door & stone fireplace, there is also daylight/egress window in one of the rooms. 2nd laundry hookups in basement. Several updates (trustees are unsure of exact dates) include septic system, including laterals, hot water heaters, roof, boiler, sewer line & pool! Incredible barn on the property has concrete floor, footings and leveling completed on main level w/ fabulous 2nd floor with wood floor & windows. 3 car detached garage
Sold
Price Unknown
1548 NE Woods Chapel Rd, Lees Summit, MO 64064
3beds
2,357sqft
Single Family Residence
Built in 1935
7.45 Acres Lot
$734,600 Zestimate®
$--/sqft
$3,520 Estimated rent
Home value
$734,600
$661,000 - $815,000
$3,520/mo
Zestimate® history
Owner options
List your home for rent
$3,520/mo
Rent Zestimate®
Find your next renter with Zillow Rental Manager. Plus, with online applications, you can quickly screen prospective tenants – for free.
$3,520/mo
Rent Zestimate®
Refinance and save
Refinancing to a lower rate could help reduce your monthly payments and save thousands over the life of the loan.
Explore your selling options
Work with a Zillow partner agent
Leverage their expertise and Zillow's premium Showcase listings to get your home seen by more buyers.
Get startedList with your own agent
Get your home in front of millions of buyers by listing it on Zillow.
Learn how to do itSell it yourself
Take full control of how buyers see your home on Zillow by listing For Sale by Owner (FSBO).
List your homeWhat's special
Zillow last checked:
Listing updated:
Listed by:
Denise Sanker 816-679-8336,
ReeceNichols - Lees Summit,
Rob Ellerman Team 816-304-4434,
ReeceNichols - Lees Summit
Bought with:
Sherry Westhues, 2017018645
ReeceNichols - Lees Summit
Source: Heartland MLS as distributed by MLS GRID,MLS#: 2576691
Facts & features
Interior
Bedrooms & bathrooms
- Bedrooms: 3
- Bathrooms: 4
- Full bathrooms: 2
- 1/2 bathrooms: 2
Primary bedroom
- Features: Carpet, Ceiling Fan(s), Walk-In Closet(s)
- Level: Main
- Dimensions: 17 x 12
Bedroom 2
- Features: Carpet
- Level: Main
- Dimensions: 10 x 13
Bedroom 3
- Features: Carpet, Ceiling Fan(s), Walk-In Closet(s)
- Level: Second
- Dimensions: 21 x 15
Primary bathroom
- Features: Ceramic Tiles, Double Vanity, Separate Shower And Tub
- Level: Main
- Dimensions: 7 x 13
Bathroom 2
- Features: Ceramic Tiles, Shower Only
- Level: Second
- Dimensions: 5 x 8
Breakfast room
- Features: Built-in Features, Wet Bar, Wood Floor
- Level: Main
- Dimensions: 8 x 10
Dining room
- Features: Wood Floor
- Level: Main
- Dimensions: 12 x 18
Enclosed porch
- Features: Ceiling Fan(s), Ceramic Tiles
- Level: Main
- Dimensions: 33 x 10
Great room
- Features: Ceiling Fan(s), Fireplace, Wood Floor
- Level: Main
- Dimensions: 168 x 21
Half bath
- Features: Ceramic Tiles
- Level: Main
Half bath
- Level: Main
- Dimensions: 4 x 7
Kitchen
- Features: Pantry, Wood Floor
- Level: Main
- Dimensions: 15 x 10
Office
- Features: Carpet
- Level: Main
- Dimensions: 13 x 13.5
Sitting room
- Features: Carpet, Walk-In Closet(s)
- Level: Main
- Dimensions: 11 x 10
Heating
- Forced Air, Hot Water
Cooling
- Electric
Appliances
- Included: Dishwasher, Dryer, Microwave, Washer
- Laundry: Bedroom Level, Lower Level
Features
- Ceiling Fan(s), Pantry, Stained Cabinets, Vaulted Ceiling(s), Walk-In Closet(s)
- Flooring: Carpet, Tile, Wood
- Doors: Storm Door(s)
- Basement: Stone/Rock
- Number of fireplaces: 3
- Fireplace features: Basement, Kitchen, Living Room
Interior area
- Total structure area: 2,357
- Total interior livable area: 2,357 sqft
- Finished area above ground: 2,357
- Finished area below ground: 0
Property
Parking
- Total spaces: 5
- Parking features: Built-In, Detached, Garage Faces Front
- Attached garage spaces: 5
Features
- Patio & porch: Patio
- Has private pool: Yes
- Pool features: In Ground
- Spa features: Bath
- Fencing: Other,Partial
Lot
- Size: 7.45 Acres
- Features: Acreage, Wooded
Details
- Additional structures: Barn(s), Garage(s), Gazebo, Shed(s)
- Parcel number: 43600031302400000
Construction
Type & style
- Home type: SingleFamily
- Architectural style: Traditional
- Property subtype: Single Family Residence
Materials
- Stone, Stone & Frame
- Roof: Composition
Condition
- Year built: 1935
Utilities & green energy
- Sewer: Septic Tank
- Water: Public
Community & HOA
Community
- Security: Gated Community
- Subdivision: Other
HOA
- Has HOA: No
- Services included: No Amenities
Location
- Region: Lees Summit
Financial & listing details
- Tax assessed value: $363,680
- Annual tax amount: $5,360
- Date on market: 9/19/2025
- Listing terms: Cash,Conventional,VA Loan
- Exclusions: See Disclosures
- Ownership: Private
Price history
| Date | Event | Price |
|---|---|---|
| 12/16/2025 | Sold | -- |
Source:  Heartland MLS as distributed by MLS GRID #2576691 Report a problem Heartland MLS as distributed by MLS GRID #2576691 Report a problem | ||
| 10/30/2025 | Pending sale | $800,000$339/sqft |
Source: Heartland MLS as distributed by MLS GRID #2576691 Report a problem | ||
| 9/19/2025 | Listed for sale | $800,000$339/sqft |
Source: Heartland MLS as distributed by MLS GRID #2576691 Report a problem | ||
Public tax history
| Year | Property taxes | Tax assessment |
|---|---|---|
| 2025 | $5,321 -0.7% | $69,099 -1.3% |
| 2024 | $5,360 +1.8% | $69,984 |
| 2023 | $5,263 +18.6% | $69,984 +33.9% |
| 2022 | $4,437 +0.1% | $52,250 |
| 2021 | $4,433 +12.9% | $52,250 +14.2% |
| 2020 | $3,925 +3.2% | $45,755 |
| 2019 | $3,805 | $45,755 +14.9% |
| 2018 | $3,805 +8.7% | $39,822 |
| 2017 | $3,501 +5.7% | $39,822 +2.6% |
| 2016 | $3,313 -0.7% | $38,825 |
| 2014 | $3,337 +0% | $38,825 |
| 2013 | $3,337 +0.3% | $38,825 |
| 2012 | $3,325 -0.1% | $38,825 |
| 2011 | $3,330 +2.8% | $38,825 |
| 2010 | $3,238 -5.9% | $38,825 |
| 2009 | $3,440 -14% | $38,825 -6% |
| 2008 | $3,999 +15.3% | $41,302 -15.5% |
| 2007 | $3,468 +0% | $48,902 +16% |
| 2006 | $3,467 +6.1% | $42,152 |
| 2005 | $3,268 +0% | $42,152 +7% |
| 2004 | $3,268 +21.7% | $39,394 |
| 2003 | $2,685 +0.7% | $39,394 +12% |
| 2002 | $2,667 +12.1% | $35,173 |
| 2001 | $2,379 | $35,173 |
Find assessor info on the county website
Neighborhood: 64064
Nearby homes
- $459,6004 bd3 ba2.2k sqft4120 NE Georgian Ct, Lees Summit, MO 64064Off Market
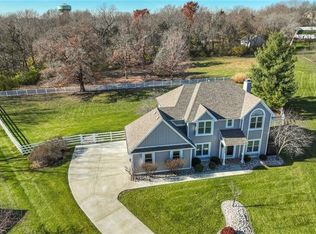
- $739,300-- bd-- ba-- sqft4120 Georgian, Lees Summit, MO 64064Off Market
- $527,3004 bd3 ba2.5k sqft4136 NE Georgian Dr, Lees Summit, MO 64064Off Market
- $461,1004 bd2 ba2.4k sqft4132 NE Georgian Dr, Lees Summit, MO 64064Off Market
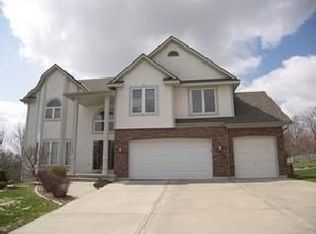
- $716,5004 bd2 ba-- sqft4132 NE Georgian, Lees Summit, MO 64064Off Market
- $535,2004 bd3 ba2.4k sqft4128 NE Georgian Dr, Lees Summit, MO 64064Off Market
- $537,2003 bd3 ba2.9k sqft4140 NE Georgian Dr, Lees Summit, MO 64064Off Market
- $560,0004 bd3 ba3.9k sqft4105 NE Kennesaw Rdg, Lees Summit, MO 64064Off Market
Nearby schools
GreatSchools rating
- 8/10Chapel Lakes Elementary SchoolGrades: K-5Distance: 1.2 mi
- 7/10Delta Woods Middle SchoolGrades: 6-8Distance: 0.7 mi
- 8/10Blue Springs South High SchoolGrades: 9-12Distance: 5.1 mi
Schools provided by the listing agent
- Elementary: Chapel Lakes
- Middle: Delta Woods
- High: Blue Springs South
Source: Heartland MLS as distributed by MLS GRID. This data may not be complete. We recommend contacting the local school district to confirm school assignments for this home.
Get a cash offer in 3 minutes
Find out how much your home could sell for in as little as 3 minutes with a no-obligation cash offer.
Estimated market value
$734,600
Get a cash offer in 3 minutes
Find out how much your home could sell for in as little as 3 minutes with a no-obligation cash offer.
Estimated market value
$734,600
- Missouri
- Jackson County
- Lees Summit
- 64064
- 1548 NE Woods Chapel Rd
