Welcome to 1548 Nautical Chart Drive, a beautifully renovated single-story home on a desirable corner lot offering the perfect blend of modern updates, effortless living, and exceptional entertaining space. With 10-foot ceilings throughout and a bright open-concept design, this home lives large while providing the comfort and convenience of true one-level living--no stairs required.Recently refreshed from top to bottom, the home features brand-new wide-plank luxury vinyl plank flooring throughout, along with fresh interior paint and updated kitchen cabinetry that creates a clean, modern aesthetic the moment you walk in. Natural light pours through the open living spaces, making this home feel both inviting and spacious.At the heart of the home is a beautifully designed kitchen built for entertaining, complete with a GE Profile appliance suite including a gas range, newer dishwasher, and abundant prep space. The layout flows seamlessly into the main living areas, while the formal dining room and butler's pantry add elegance and functionality for hosting gatherings or holiday dinners. The home's thoughtful layout includes three bedrooms, two full bathrooms, and a dedicated office/flex room--perfect for working from home, a playroom, or additional guest space. The spacious primary suite serves as a private retreat, highlighted by a massive en-suite bathroom featuring a dual vanity, garden tub, separate shower, and two large walk-in closets. Step outside to enjoy Charleston living at its finest. A custom-tiled screened porch with a new outdoor fan provides the perfect setting for relaxing evenings or weekend entertaining, all overlooking the professionally-landscaped yard. Additional highlights include an oversized two-car detached garage, a 2023 HVAC condenser, and a 2020 roof, providing peace of mind for years to come. For added value and convenience, all appliances convey, including the washer and gas dryer with pedestals. With its corner lot setting, stylish updates, open entertaining spaces, and desirable single-story layout, this move-in-ready home offers an exceptional opportunity to enjoy the Charleston lifestyle in comfort and style. Turnkey single-story homes on corner lots like this are a rarity --schedule your showing today!
Closed
Zillow last checked:
Listing updated:
Bought with:
Carolina One Real Estate
Source: CTMLS,MLS#: 26007041
Price history
| Date | Event | Price |
|---|---|---|
| 4/30/2026 | Sold | $560,000+0.2%$249/sqft |
Source:  CTMLS #26007041 Report a problem CTMLS #26007041 Report a problem | ||
| 3/13/2026 | Listed for sale | $559,000+34.1%$248/sqft |
Source: CTMLS #26007041 Report a problem | ||
| 2/17/2026 | Sold | $417,000+24.5%$185/sqft |
Source: Public Record Report a problem | ||
| 11/27/2018 | Sold | $335,000$149/sqft |
Source: CTMLS #18027088 Report a problem | ||
| 10/23/2018 | Pending sale | $335,000$149/sqft |
Source: RE/MAX Alliance #18027088 Report a problem | ||
| 10/3/2018 | Listed for sale | $335,000+1.9%$149/sqft |
Source: RE/MAX Alliance #18027088 Report a problem | ||
| 3/26/2018 | Listing removed | $328,900$146/sqft |
Source: Brand Name Real Estate #18002535 Report a problem | ||
| 3/15/2018 | Price change | $328,900-0.3%$146/sqft |
Source: Brand Name Real Estate #18002535 Report a problem | ||
| 2/9/2018 | Price change | $329,900-2.7%$146/sqft |
Source: Brand Name Real Estate #18002535 Report a problem | ||
| 1/31/2018 | Listed for sale | $339,000+32.9%$151/sqft |
Source: Brand Name Real Estate #18002535 Report a problem | ||
| 4/1/2015 | Sold | $255,000-3.7%$113/sqft |
Source: CTMLS #15005321 Report a problem | ||
| 10/2/2014 | Listed for sale | $264,900+11.4%$118/sqft |
Source: Coldwell Banker United, Realtors #1426019 Report a problem | ||
| 8/2/2010 | Sold | $237,790$106/sqft |
Source: Public Record Report a problem | ||
Nearby homes
- $551,5003 bd2 ba1.8k sqft1546 Nautical Chart Dr, Charleston, SC 29414Off Market

- $577,5003 bd3 ba2.5k sqft1746 Batten Dr, Charleston, SC 29414Off Market
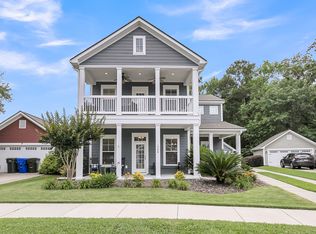
- $581,3003 bd3 ba2.4k sqft1544 Nautical Chart Dr, Charleston, SC 29414Off Market
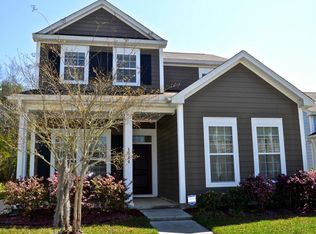
- $653,7004 bd4 ba2.9k sqft1558 Nautical Chart Dr, Charleston, SC 29414Off Market
Get a cash offer in 3 minutes
Find out how much your home could sell for in as little as 3 minutes with a no-obligation cash offer.
Estimated market value
$565,200
