Custom built brick home with high ceilings and open floor plan. Extra large dining room with trey ceiling, great room with fireplace & high ceiling opens to chef kitchen. Master bath is totally updated with marble floor, roman tub & huge walk in closet. There are 3 bedrooms and 2 full baths on the first floor. Screened porch is perfect for relaxing. Large basement has bedroom, full bath, office, exercise room & huge 2nd den. large fenced backyard is perfect for kids & pets.
Sold for $450,000
$450,000
1548 Oak Park Dr, Helena, AL 35080
4beds
3,356sqft
Single Family Residence
Built in 2001
0.38 Acres Lot
$475,800 Zestimate®
$134/sqft
$2,766 Estimated rent
Home value
$475,800
$452,000 - $500,000
$2,766/mo
Zestimate® history
Owner options
List your home for rent
$2,766/mo
Rent Zestimate®
Find your next renter with Zillow Rental Manager. Plus, with online applications, you can quickly screen prospective tenants – for free.
$2,766/mo
Rent Zestimate®
Refinance and save
$2,983/mo
Est. payment
Refinancing to a lower rate could help reduce your monthly payments and save thousands over the life of the loan.
$2,983/mo
Est. payment
Explore your selling options
Work with a Zillow partner agent
Leverage their expertise and Zillow's premium Showcase listings to get your home seen by more buyers.
Get startedList with your own agent
Get your home in front of millions of buyers by listing it on Zillow.
Learn how to do itSell it yourself
Take full control of how buyers see your home on Zillow by listing For Sale by Owner (FSBO).
List your homeWhat's special
Extra large dining roomRoman tubMaster bathHuge walk in closetMarble floorExercise roomCustom built brick home
Zillow last checked:
Listing updated:
Listed by:
Julie Kim 205-222-9000,
RealtySouth-Inverness Office,
Misty Dodson 205-585-1434,
RealtySouth Chelsea Branch
Bought with:
Jason Patton
Keller Williams Realty Vestavia
Source: GALMLS,MLS#: 21378148
Facts & features
Interior
Bedrooms & bathrooms
- Bedrooms: 4
- Bathrooms: 3
- Full bathrooms: 3
Rooms
- Room types: Bedroom, Den/Family (ROOM), Dining Room, Exercise Room, Bathroom, Kitchen, Master Bathroom, Master Bedroom, Office/Study (ROOM)
Primary bedroom
- Level: First
Bedroom 1
- Level: First
Bedroom 2
- Level: First
Bedroom 3
- Level: Basement
Primary bathroom
- Level: First
Bathroom 1
- Level: First
Dining room
- Level: First
Family room
- Level: Basement
Kitchen
- Features: Breakfast Bar, Pantry
- Level: First
Living room
- Level: First
Basement
- Area: 2154
Office
- Level: Basement
Heating
- Central
Cooling
- Central Air, Ceiling Fan(s)
Appliances
- Included: Electric Cooktop, Dishwasher, Microwave, Electric Oven, Refrigerator, Self Cleaning Oven, Stove-Electric, Gas Water Heater
- Laundry: Electric Dryer Hookup, Sink, Washer Hookup, Main Level, Laundry Room, Yes
Features
- Recessed Lighting, High Ceilings, Crown Molding, Smooth Ceilings, Tray Ceiling(s), Soaking Tub, Separate Shower, Double Vanity, Shared Bath, Sitting Area in Master, Tub/Shower Combo, Walk-In Closet(s)
- Flooring: Carpet, Hardwood
- Windows: Window Treatments, Double Pane Windows
- Basement: Full,Partially Finished,Daylight
- Attic: Pull Down Stairs,Yes
- Number of fireplaces: 1
- Fireplace features: Gas Starter, Family Room, Gas
Interior area
- Total interior livable area: 3,356 sqft
- Finished area above ground: 2,166
- Finished area below ground: 1,190
Property
Parking
- Total spaces: 2
- Parking features: Basement, Garage Faces Side
- Attached garage spaces: 2
Features
- Levels: One,Split Foyer
- Stories: 1
- Patio & porch: Open (PATIO), Patio, Porch Screened, Open (DECK), Screened (DECK), Deck
- Exterior features: Sprinkler System
- Pool features: None
- Fencing: Fenced
- Has view: Yes
- View description: None
- Waterfront features: No
Lot
- Size: 0.38 Acres
- Features: Cul-De-Sac, Few Trees, Subdivision
Details
- Parcel number: 126130000001.037
- Special conditions: N/A
Construction
Type & style
- Home type: SingleFamily
- Property subtype: Single Family Residence
Materials
- Brick
- Foundation: Basement
Condition
- Year built: 2001
Utilities & green energy
- Sewer: Septic Tank
- Water: Public
- Utilities for property: Underground Utilities
Community & HOA
Community
- Features: Park
- Security: Security System
- Subdivision: Oak Park
HOA
- Has HOA: Yes
- Services included: Maintenance Grounds
- HOA fee: $350 annually
Location
- Region: Helena
Financial & listing details
- Price per square foot: $134/sqft
- Tax assessed value: $441,800
- Annual tax amount: $2,124
- Price range: $450K - $450K
- Date on market: 2/27/2024
Price history
| Date | Event | Price |
|---|---|---|
| 4/26/2024 | Sold | $450,000-3.2%$134/sqft |
Source:  GALMLS #21378148 Report a problem GALMLS #21378148 Report a problem | ||
| 4/1/2024 | Contingent | $465,000$139/sqft |
Source: GALMLS #21378148 Report a problem | ||
| 3/12/2024 | Price change | $465,000-2.9%$139/sqft |
Source: GALMLS #21378148 Report a problem | ||
| 3/1/2024 | Listed for sale | $479,000-0.2%$143/sqft |
Source: GALMLS #21378148 Report a problem | ||
| 2/9/2024 | Listing removed | -- |
Source: GALMLS #21364943 Report a problem | ||
| 9/18/2023 | Price change | $480,000-3%$143/sqft |
Source: GALMLS #21364943 Report a problem | ||
| 9/9/2023 | Listed for sale | $495,000+90.5%$147/sqft |
Source: GALMLS #21364943 Report a problem | ||
| 6/10/2002 | Sold | $259,900+1137.6%$77/sqft |
Source: Public Record Report a problem | ||
| 7/27/2001 | Sold | $21,000$6/sqft |
Source: Public Record Report a problem | ||
Public tax history
| Year | Property taxes | Tax assessment |
|---|---|---|
| 2025 | $2,124 +5.7% | $44,180 +5.6% |
| 2024 | $2,009 +21.8% | $41,840 +6.8% |
| 2023 | $1,650 +22.1% | $39,180 +8.2% |
| 2022 | $1,352 +7% | $36,220 +6.1% |
| 2021 | $1,263 +3.1% | $34,140 +2.7% |
| 2020 | $1,225 +5.7% | $33,240 +4.9% |
| 2019 | $1,159 | $31,680 +1.3% |
| 2017 | $1,159 -15.7% | $31,260 +9.9% |
| 2015 | $1,375 +1.5% | $28,440 -0.1% |
| 2014 | $1,355 +2.6% | $28,480 +2.5% |
| 2013 | $1,320 | $27,780 |
| 2012 | $1,320 +0.1% | $27,780 +0.1% |
| 2011 | $1,319 -1.6% | $27,760 -1.6% |
| 2010 | $1,341 -6.6% | $28,200 -6.4% |
| 2009 | $1,435 +13.4% | $30,120 +1.5% |
| 2007 | $1,265 +12.3% | $29,680 -88.8% |
| 2005 | $1,127 +5.5% | $265,400 +5.3% |
| 2004 | $1,068 | $252,000 |
| 2003 | $1,068 -48.5% | -- |
| 2002 | $2,072 +509.8% | -- |
| 2001 | $340 | -- |
Find assessor info on the county website
Neighborhood: 35080
Nearby homes
- $418,200-- bd3 ba2.8k sqft1544 Oak Park Dr, Helena, AL 35080Off Market
- $391,5003 bd2 ba2.7k sqft1606 Oak Park Dr, Helena, AL 35080Off Market
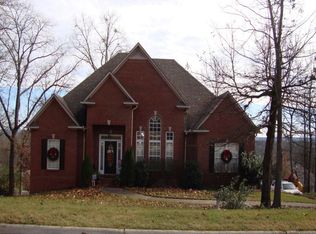
- $404,9004 bd3 ba3.1k sqft1552 Oak Park Dr, Helena, AL 35080Off Market
- $434,900-- bd3 ba3k sqft1614 Oak Park Dr, Helena, AL 35080Off Market
- $498,0005 bd5 ba3.4k sqft1549 Oak Park Dr, Helena, AL 35080Off Market
- $429,7005 bd4 ba2.8k sqft1602 Oak Park Dr, Helena, AL 35080Off Market
- $475,3005 bd4 ba3k sqft1555 Oak Park Dr, Helena, AL 35080Off Market
- $384,5004 bd3 ba2.7k sqft1541 Oak Park Dr, Helena, AL 35080Off Market
Nearby schools
GreatSchools rating
- 10/10Helena Intermediate SchoolGrades: 3-5Distance: 2.3 mi
- 7/10Helena Middle SchoolGrades: 6-8Distance: 2.6 mi
- 8/10Helena High SchoolGrades: 9-12Distance: 2.7 mi
Schools provided by the listing agent
- Elementary: Helena
- Middle: Helena
- High: Helena
Source: GALMLS. This data may not be complete. We recommend contacting the local school district to confirm school assignments for this home.
Get a cash offer in 3 minutes
Find out how much your home could sell for in as little as 3 minutes with a no-obligation cash offer.
Estimated market value
$475,800
Get a cash offer in 3 minutes
Find out how much your home could sell for in as little as 3 minutes with a no-obligation cash offer.
Estimated market value
$475,800
- Alabama
- Shelby County
- Helena
- 35080
- 1548 Oak Park Dr
Nearby cities
Nearby zip codes
Other Helena Topics
