Skip main navigation
Sold for $465,000
  • $465,000

    1548 Parkland Dr, Lynchburg, VA 24503

    4beds
    2,735sqft
    Single Family Residence
    Built in 1932
    0.3 Acres Lot
    $468,200 Zestimate®
    $170/sqft
    $2,716 Estimated rent

    Home value

    $468,200

    Estimated sales range

    Not available

    $2,716/mo

    Zestimate® history
    Loading
    Loading...

    Owner options

    List your home for rent

    $2,716/mo

    Rent Zestimate®

    Find your next renter with Zillow Rental Manager. Plus, with online applications, you can quickly screen prospective tenants – for free.

    Learn more

    $2,716/mo

    Rent Zestimate®

    Refinance and save

    $2,807/mo

    Est. payment

    Refinancing to a lower rate could help reduce your monthly payments and save thousands over the life of the loan.

    See today's rates

    $2,807/mo

    Est. payment

    Explore your selling options

    Work with a Zillow partner agent

    Leverage their expertise and Zillow's premium Showcase listings to get your home seen by more buyers.

    Get started

    List with your own agent

    Get your home in front of millions of buyers by listing it on Zillow.

    Learn how to do it

    Sell it yourself

    Take full control of how buyers see your home on Zillow by listing For Sale by Owner (FSBO).

    List your home

    What's special

    Basement family roomGreenstone patioOpen and airy kitchenOriginal hardwood floorsPorch swing
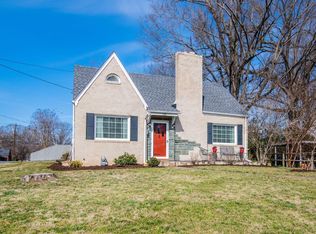
    Welcome to this totally restored 1932 Dutch Colonial oozing charm and character! From gorgeous moldings to original hardwood floors to 9ft ceilings to the greenstone patio and lots of built-ins, it's all there. On the main floor, find an open and airy kitchen and dining room, cozy living room with gas logs, plus large primary bedroom with ensuite bathroom. Up the winding staircase are three bedrooms and two full baths, one of which is a second ensuite primary. There is plenty of room for storage and toys in the basement family room. Fenced and landscaped rear yard to protect the roses, hydrangeas, and azaleas--you can plant whatever you want, and the deer can't get them. And don't miss the screen porch with its gas fireplace and porch swing attached to the one car garage and shed in the back. Whole house fan, replacement windows, gutter guards, with newer roof, water heater and HVAC make this one an easy pick. It's spick and span and ready for you!

    Zillow last checked:

    Listing updated:

    Listed by:

    Laura Hengerer 434-384-0873 Laura@LSHrealestate.com,

    John Stewart Walker, Inc

    Bought with:

    Katharine Blickenstaff Poats, 0225204392

    Blickenstaff & Company, Realto

    Source: LMLS,MLS#: 355345MLS LogoOriginating MLS: Lynchburg Board of Realtors

    Facts & features

    Interior

    Bedrooms & bathrooms
    • Bedrooms: 4
    • Bathrooms: 4
    • Full bathrooms: 4
    Primary bedroom
    • Level: First
    • Area: 306
    • Dimensions: 18 x 17
    Bedroom
    • Dimensions: 0 x 0
    Bedroom 2
    • Level: Second
    • Area: 260
    • Dimensions: 20 x 13
    Bedroom 3
    • Level: Second
    • Area: 169
    • Dimensions: 13 x 13
    Bedroom 4
    • Level: Second
    • Area: 143
    • Dimensions: 13 x 11
    Bedroom 5
    • Area: 0
    • Dimensions: 0 x 0
    Dining room
    • Area: 0
    • Dimensions: 0 x 0
    Family room
    • Level: Below Grade
    • Area: 420
    • Dimensions: 21 x 20
    Great room
    • Level: First
    • Area: 288
    • Dimensions: 24 x 12
    Kitchen
    • Area: 0
    • Dimensions: 0 x 0
    Living room
    • Level: First
    • Area: 228
    • Dimensions: 19 x 12
    Office
    • Area: 0
    • Dimensions: 0 x 0
    Heating
    • Heat Pump, Hot Water-Gas, Two-Zone
    Cooling
    • Heat Pump, Mini-Split, Two-Zone
    Appliances
    • Included: Convection Oven, Dishwasher, Disposal, Electric Range, Refrigerator, Self Cleaning Oven, Gas Water Heater
    • Laundry: In Basement
    Features
    • High Speed Internet, Main Level Bedroom, Main Level Den, Primary Bed w/Bath, Plaster, Tile Bath(s)
    • Flooring: Ceramic Tile, Wood
    • Windows: Insulated Windows
    • Basement: Crawl Space,Finished,Full,Heated,Interior Entry,Walk-Out Access,Workshop
    • Attic: Floored,Walk-up,Windows
    • Number of fireplaces: 2
    • Fireplace features: 2 Fireplaces, Gas Log, Living Room, Other
    Interior area
    • Total structure area: 2,735
    • Total interior livable area: 2,735 sqft
    • Finished area above ground: 2,235
    • Finished area below ground: 500

    Property

    Parking
    • Total spaces: 1
    • Parking features: Off Street, 1 Car Detached Garage
    • Garage spaces: 1
    Features
    • Levels: Two
    • Stories: 2
    • Patio & porch: Patio, Rear Porch, Screened Porch
    • Exterior features: Gas Line, Garden, Tennis Courts Nearby
    • Pool features: Pool Nearby
    • Fencing: Fenced,Privacy
    Lot
    • Size: 0.3 Acres
    • Features: Landscaped
    Details
    • Additional structures: Other
    • Parcel number: 06713009
    • Zoning: R1

    Construction

    Type & style
    • Home type: SingleFamily
    • Architectural style: Two Story
    • Property subtype: Single Family Residence
    Materials
    • Aluminum Siding, Brick
    • Roof: Shingle
    Condition
    • Year built: 1932

    Utilities & green energy

    • Electric: AEP/Appalachian Powr
    • Sewer: City
    • Water: City
    • Utilities for property: Cable Available, Cable Connections

    Community & HOA

    Community
    • Subdivision: Peakland
    Location
    • Region: Lynchburg

    Financial & listing details

    • Price per square foot: $170/sqft
    • Tax assessed value: $428,000
    • Annual tax amount: $3,200
    • Date on market: 10/23/2024
    • Cumulative days on market: 17 days

    Price history

    DateEventPrice
    2/10/2025Sold$465,000$170/sqft
    Source: LMLS #355345 Report a problem
    11/12/2024Pending sale$465,000$170/sqft
    Source: LMLS #355345 Report a problem
    11/6/2024Price change$465,000-3.1%$170/sqft
    Source: LMLS #355345 Report a problem
    10/23/2024Listed for sale$479,900$175/sqft
    Source: LMLS #355345 Report a problem

    Public tax history

    YearProperty taxesTax assessment
    2025$3,595 +14.4%$428,000 +21.2%
    2024$3,143 $353,100
    2023$3,143 -1.3%$353,100 +23.2%
    2022$3,182 $286,700
    2021$3,182 +14%$286,700 +14%
    2020$2,791 $251,400
    2019$2,791 +0.3%$251,400 +0.3%
    2018$2,783 $250,700
    2017$2,783 $250,700
    2016$2,783 $250,700
    2015$2,783 $250,700 +1.1%
    2014$2,783 $248,000
    2012-- $248,000
    2011-- $248,000
    2009-- $248,000 +6.6%
    2008-- $232,600 +36.3%
    2007-- $170,600
    2006-- $170,600
    2005-- $170,600
    2004-- $170,600
    2003-- $170,600 +1.5%
    2002-- $168,000
    2001-- $168,000
    Find assessor info on the county website

    Neighborhood: 24503

    Nearby schools

    GreatSchools rating
    Sell for more on Zillow
    Get a Zillow Showcase℠ listing at no additional cost and you could sell for .
    $468,200
    2% more
    +$9,364
    With Zillow Showcase(estimated)
    $477,564
    Sell for more on Zillow
    Get a Zillow Showcase℠ listing at no additional cost and you could sell for .
    $468,200
    2% more
    +$9,364
    With Zillow Showcase(estimated)
    $477,564