One or more photo(s) has been virtually staged, AI generated or rendered. BEYOND STANDARD NEW CONSTRUCTION - MOVE IN READY! Designed for buyers who appreciate more than standard builder layouts and finishes, this thoughtfully crafted residence showcases a level of architectural detail, premium craftsmanship, and refined finishes rarely found at this price point. This exceptional new construction offers 3 bedrooms, 2 bathrooms, a dedicated home office, and 1,724 square feet of thoughtfully designed living space in one of North Port's most desirable locations. The striking contemporary exterior features black impact-rated windows, elegant PAVERS, professional landscaping, and timeless curb appeal. Inside, soaring tray ceilings, abundant natural light, and an open-concept layout create bright, inviting spaces designed for both everyday living and effortless entertaining. The designer kitchen blends style and functionality with CARRARA-style quartz countertops, premium cabinetry, a contemporary backsplash, Samsung stainless steel appliances, BRUSHED GOLD FIXTURES, and a spacious island overlooking the main living area. Anchoring the home is a stunning custom feature wall showcasing a sleek linear ELECTRIC FIREPLACE, floor-to-ceiling ONYX-look porcelain accents—an architectural statement rarely found within this market segment. The spacious owner's suite offers a private retreat with two closets, including a walk-in closet, while the spa-inspired bathroom features dual vanities, designer tile, premium finishes, and an oversized walk-in shower. Enjoy Florida's year-round lifestyle from the expansive covered lanai, complete with a built-in outdoor kitchen, sink, and grill—perfect for relaxing or entertaining. Additional features include hurricane IMPACT WINDOWS, premium waterproof luxury vinyl flooring, a smart front entry lock with keypad access, personalized entry codes, and app connectivity, an epoxy-coated two-car garage with smart app-controlled access and integrated camera, designer interior and exterior lighting, private well and septic systems, NO HOA, NO CDD, and the added peace of mind of an X Flood Zone location. Ideally located just minutes from shopping, dining, golf courses, parks, Wellen Park, CoolToday Park, and Interstate 75, this home delivers the perfect balance of thoughtful design, modern comfort, and everyday convenience Experience a home that was designed to stand apart. Schedule your private showing today!
New construction
Price cut: $20K (9/17)
$399,900
1548 RIPLEY ST, NORTH PORT, FL 34286
3beds
1,724sqft
Single Family Residence
Built in 2026
10,018 Square Feet Lot
$394,400 Zestimate®
$232/sqft
$-- HOA
What's special
Contemporary backsplashRefined finishesPremium finishesExpansive covered lanaiDedicated home officeAbundant natural lightBlack impact-rated windows
- 56 days
- 201
- 8
Zillow last checked:
Listing updated:
Listed by:
Eliana Borda 321-318-4334,
Marzucco Real Estate
Source: SWFLMLS,MLS#: 226028987 Originating MLS: Naples
Originating MLS: NaplesFacts & features
Interior
Bedrooms & bathrooms
- Bedrooms: 3
- Bathrooms: 2
- Full bathrooms: 2
Rooms
- Room types: Den - Study, Open Porch/Lanai, 3 Bedrooms Plus Den
Dining room
- Features: Dining - Family, Dining - Living
Heating
- Central
Cooling
- Central Air
Appliances
- Included: Electric Cooktop, Dishwasher, Disposal, Microwave, Range, Refrigerator, Refrigerator/Freezer, Refrigerator/Icemaker, Self Cleaning Oven
- Laundry: Washer/Dryer Hookup
Features
- Built-In Cabinets, Fire Sprinkler, French Doors, Pantry, Smoke Detectors, Tray Ceiling(s), Walk-In Closet(s), Den - Study, Open Porch/Lanai
- Flooring: Vinyl
- Doors: French Doors, Impact Resistant Doors
- Windows: Impact Resistant Windows
- Has fireplace: No
Interior area
- Total structure area: 2,356
- Total interior livable area: 1,724 sqft
Property
Parking
- Total spaces: 4
- Parking features: Attached, Attached Carport
- Attached garage spaces: 2
- Carport spaces: 2
- Covered spaces: 4
Features
- Stories: 1
- Patio & porch: Patio, Open Porch/Lanai
- Has view: Yes
- View description: Parking Lot
- Waterfront features: None
Lot
- Size: 10,018 Square Feet
- Features: Regular
Details
- Parcel number: 0982047238
Construction
Type & style
- Home type: SingleFamily
- Property subtype: Single Family Residence
Materials
- Block, Stucco
- Foundation: Concrete Block
- Roof: Shingle
Condition
- New construction: Yes
- Year built: 2026
Utilities & green energy
- Sewer: Septic Tank
- Water: Central
Community & HOA
Community
- Features: Non-Gated
- Security: Smoke Detector(s), Fire Sprinkler System
- Subdivision: NORTH PORT
HOA
- Has HOA: No
- Amenities included: None
Location
- Region: North Port
Financial & listing details
- Price per square foot: $232/sqft
- Tax assessed value: $15,900
- Annual tax amount: $739
- Date on market: 8/11/2026
- Lease term: Buyer Finance/Cash
Estimated market value
$394,400
$375,000 - $414,000
$2,098/mo
Price history
| Date | Event | Price |
|---|---|---|
| 9/17/2026 | Price change | $399,900-4.8%$232/sqft |
Source:  SWFLMLS #226028987 Report a problem SWFLMLS #226028987 Report a problem | ||
| 8/12/2026 | Listed for sale | $419,900+13896.7%$244/sqft |
Source: SWFLMLS #226028987 Report a problem | ||
| 6/17/2011 | Sold | $3,000$2/sqft |
Source: Public Record Report a problem | ||
Public tax history
| Year | Property taxes | Tax assessment |
|---|---|---|
| 2025 | $755 +7.9% | $15,900 +1.3% |
| 2024 | $700 +7.9% | $15,700 +1.9% |
| 2023 | $648 +40.2% | $15,400 +112.1% |
| 2022 | $462 +11.7% | $7,260 +10% |
| 2021 | $414 +2.1% | $6,600 +4.8% |
| 2020 | $405 +2.7% | $6,300 +7.8% |
| 2019 | $395 | $5,845 -2.6% |
| 2018 | $395 +0.3% | $6,000 +24.2% |
| 2017 | $394 +9.8% | $4,831 +5% |
| 2016 | $358 | $4,600 +15% |
| 2015 | $358 +3.6% | $4,000 +21.2% |
| 2014 | $346 +1.6% | $3,300 |
| 2013 | $341 +38.2% | $3,300 +10% |
| 2012 | $247 -1.2% | $3,000 -14.3% |
| 2011 | $250 -4% | $3,500 -14.6% |
| 2010 | $260 -25.1% | $4,100 -40.6% |
| 2009 | $347 | $6,900 -18.8% |
| 2008 | $347 -51.2% | $8,500 -76.3% |
| 2007 | $711 | $35,900 +1.4% |
| 2006 | -- | $35,400 +104.6% |
| 2005 | -- | $17,300 +268.1% |
| 2004 | $169 +51.7% | $4,700 +193.8% |
| 2003 | $111 +0.1% | $1,600 |
| 2002 | $111 +3.9% | $1,600 |
| 2001 | $107 -0.2% | $1,600 |
| 2000 | $107 | $1,600 |
Find assessor info on the county website
Monthly payment
Est. payment
Payment breakdown
Explore the cost of this home by adjusting the details. Changes won't be saved.Climate risks
Neighborhood: 34286
Similar homes
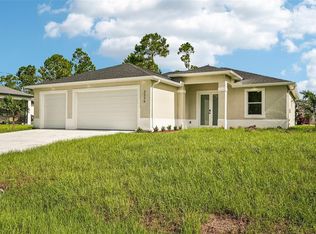
- $375,0003 bd2 ba1.7k sqft2234 JAMESON AVENUE, NORTH PORT, FL 34286New Construction
 MLS ID #A4702543, Rodrigo Posada, THE SHORELINE FL REALTY LLC. Stellar MLS
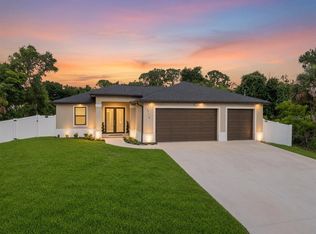
 - $395,0003 bd2 ba1.7k sqft3772 PARKINS TERRACE, NORTH PORT, FL 34286For Sale
 MLS ID #TB8527037, Denise Antonewitz, KELLER WILLIAMS ST PETE REALTY. Stellar MLS
 - $429,0003 bd2 ba1.6k sqft4054 WARRIOR AVENUE, NORTH PORT, FL 34286For Sale
 MLS ID #OM731793, Ravenn Gossett, FLORIDA LIFE TEAM LLC. Stellar MLS
 - $449,0004 bd3 ba2.4k sqft1274 RONALD STREET, NORTH PORT, FL 34286New Construction
 MLS ID #A4701966, Alan MacLoughlin, EXP REALTY LLC. Stellar MLS
 - $374,9993 bd2 ba1.6k sqft6262 SKYVIEW DRIVE, NORTH PORT, FL 34291New ConstructionMLS ID #C7531541, Volodymyr Brovchenko, REALTY ONE GROUP MVP. Stellar MLS
- $399,9003 bd3 ba2.2k sqft1681 DAWNVIEW STREET, NORTH PORT, FL 34288For SaleMLS ID #A4691408, Melody Wilson, EXIT KING REALTY. Stellar MLS
- $419,9003 bd2 ba1.7k sqft2040 Gerald Avenue, NORTH PORT, FL 34286New Construction
 MLS ID #226028990, Eliana Borda, Marzucco Real Estate. SWFLMLS
 - $419,0003 bd2 ba1.9k sqft3691 SESAME STREET, NORTH PORT, FL 34287For SaleMLS ID #A4696348, David Griffin, KELLER WILLIAMS ISLAND LIFE REAL ESTATE. Stellar MLS
- $369,0003 bd2 ba1.7k sqft2235 NABBLE LANE, NORTH PORT, FL 34288New ConstructionMLS ID #A4706050, Holly Wikfors, LLC, PREFERRED SHORE LLC. Stellar MLS
- $315,0003 bd2 ba1.6k sqft3373 EAGLE PASS STREET, NORTH PORT, FL 34286For SaleMLS ID #C7520083, Joseph Ciarla, ANYTIME REALTY LLC. Stellar MLS
- $326,9003 bd2 ba1.5k sqft3382 EVERETT TERRACE, NORTH PORT, FL 34286New ConstructionMLS ID #A4696595, Genesis Roque, LA ROSA REALTY LLC. Stellar MLS
- $369,9993 bd2 ba1.5k sqft2771 HALLADAY STREET, NORTH PORT, FL 34287New ConstructionMLS ID #C7528560, Volodymyr Brovchenko, REALTY ONE GROUP MVP. Stellar MLS
- $377,0003 bd2 ba1.9k sqft3162 FERGUS STREET, NORTH PORT, FL 34288For SaleMLS ID #A4704063, Holly Wikfors, LLC, PREFERRED SHORE LLC. Stellar MLS
- $377,0003 bd2 ba1.9k sqft2235 SATURDAY STREET, NORTH PORT, FL 34288New ConstructionMLS ID #A4697488, Holly Wikfors, LLC, PREFERRED SHORE LLC. Stellar MLS
- $395,0003 bd2 ba1.7k sqft7511 BLUTTER ROAD, NORTH PORT, FL 34291New ConstructionMLS ID #A4704035, Alan MacLoughlin, EXP REALTY LLC. Stellar MLS
- $359,9003 bd2 ba1.8k sqft2935 JOLLIVETTE ROAD, NORTH PORT, FL 34288New ConstructionMLS ID #C7530306, Ryan Dori, DORI HOMES REALTY LLC. Stellar MLS
- $359,9003 bd2 ba1.6k sqft3652 KACHER ROAD, NORTH PORT, FL 34288New ConstructionMLS ID #A4701602, Peggy Soublis, COMPASS FLORIDA LLC. Stellar MLS
- $365,0003 bd2 ba1.7k sqft1835 Wheeling Ave, North Pt, FL 34288For Sale
 MLS ID #2026012289, Heather Lewis, EXP Realty LLC. Florida Gulf Coast MLS
 - $379,9004 bd2 ba1.6k sqft2830 BILLBERRY STREET, NORTH PORT, FL 34288New ConstructionMLS ID #C7527555, Chad McKinney, RE/MAX PALM REALTY. Stellar MLS
- $369,9993 bd2 ba1.6k sqft8533 LANCELOT AVENUE, NORTH PORT, FL 34287New ConstructionMLS ID #C7529869, Volodymyr Brovchenko, REALTY ONE GROUP MVP. Stellar MLS
