Skip main navigation
Sold for $452,500
  • $452,500

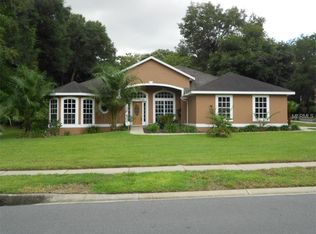
    1548 ROCKWELL HEIGHTS DRIVE, DELAND, FL 32724

    4beds
    2,354sqft
    Single Family Residence
    Built in 1994
    0.38 Acres Lot
    $474,600 Zestimate®
    $192/sqft
    $2,927 Estimated rent

    Home value

    $474,600

    $451,000 - $498,000

    $2,927/mo

    Zestimate® history
    Loading
    Loading...

    Owner options

    List your home for rent

    $2,927/mo

    Rent Zestimate®

    Find your next renter with Zillow Rental Manager. Plus, with online applications, you can quickly screen prospective tenants – for free.

    Learn more

    $2,927/mo

    Rent Zestimate®

    Refinance and save

    $3,156/mo

    Est. payment

    Refinancing to a lower rate could help reduce your monthly payments and save thousands over the life of the loan.

    See today's rates

    $3,156/mo

    Est. payment

    Explore your selling options

    Work with a Zillow partner agent

    Leverage their expertise and Zillow's premium Showcase listings to get your home seen by more buyers.

    Get started

    List with your own agent

    Get your home in front of millions of buyers by listing it on Zillow.

    Learn how to do it

    Sell it yourself

    Take full control of how buyers see your home on Zillow by listing For Sale by Owner (FSBO).

    List your home

    What's special

    Exquisite plantation shuttersFenced side yardBeautiful estatesPool areaRear exit doorBent oaks subdivisionKitchen island
    Welcome to your dream Pool home in the beautiful Estates at Bent Oaks subdivision in DeLand! This stunning property offers a perfect blend of elegance, comfort, and functionality. The saltwater pool with connected spa features a heater and is fully screened! This one-story gem boasts 4 spacious bedrooms and 2 luxurious bathrooms, providing ample space for your family and guests. The first-floor primary suite offers privacy, convenience, and a sense of warmth with the fireplace. The ensuite is sure to please with wooden-shelved walk-in closet, and oversized walk-in shower. This bathroom features a rear exit door leading to the porch and pool area as well. The hardwood floors throughout most of the home and exquisite plantation shutters add a touch of sophistication. The heart of this home is the gourmet kitchen, complete with a kitchen island and stainless-steel appliances, perfect for preparing delicious meals and entertaining loved ones, as well as a well-designed pantry. The open floorplan allows for a smooth transition into the living room with wood-burning fireplace and beautiful mirror as the focal point. The dining room is ideal for hosting formal dinners or casual gatherings. Step outside to the park-like setting, complete with a fenced side yard, porch, ambient lighting, and sprinkler system. Take a dip in the inviting in-ground heated pool, perfect for those hot summer days, or relax in the hot tub after a long day. The pavered driveway leads to a spacious 2-car attached garage. There is a laundry room inside the house that also features storage space. This home has been tastefully updated over the past 3 years, included HVAC, water heater, bathroom, closets, kitchen, and the list goes on). Don't miss the chance to make this your forever home. Schedule a showing today and experience the luxury and tranquility this property has to offer!

    Zillow last checked:

    Listing updated:

    Listed by:

    Amber Spiecher 386-846-2663,

    EXP REALTY LLC 888-883-8509

    Bought with:

    Kevin Crager, 3501263

    LPT REALTY LLC

    Source: Stellar MLS,MLS#: V4933850MLS LogoOriginating MLS: Sarasota - Manatee

    Facts & features

    Interior

    Bedrooms & bathrooms
    • Bedrooms: 4
    • Bathrooms: 2
    • Full bathrooms: 2
    Rooms
    • Room types: Breakfast Room Separate, Utility Room
    Primary bedroom
    • Features: Ceiling Fan(s), Dual Sinks, En Suite Bathroom, Walk-In Closet(s)
    • Level: First
    Kitchen
    • Features: Pantry, Kitchen Island
    • Level: First
    Living room
    • Features: Ceiling Fan(s)
    • Level: First
    Heating
    • Central, Electric, Heat Pump
    Cooling
    • Central Air
    Appliances
    • Included: Dishwasher, Electric Water Heater, Microwave, Range, Refrigerator
    • Laundry: Inside
    Features
    • Built-in Features, Ceiling Fan(s), High Ceilings, Kitchen/Family Room Combo, Open Floorplan, Primary Bedroom Main Floor, Solid Surface Counters, Split Bedroom, Thermostat, Walk-In Closet(s)
    • Flooring: Carpet, Ceramic Tile, Hardwood
    • Doors: Sliding Doors
    • Windows: Shutters, Window Treatments
    • Has fireplace: Yes
    • Fireplace features: Living Room, Master Bedroom, Wood Burning
    Interior area
    • Total structure area: 3,088
    • Total interior livable area: 2,354 sqft

    Property

    Parking
    • Total spaces: 2
    • Parking features: Garage - Attached
    • Attached garage spaces: 2
    • Details: Garage Dimensions: 20x20
    Features
    • Levels: One
    • Stories: 1
    • Patio & porch: Covered, Rear Porch, Screened
    • Exterior features: Irrigation System, Lighting, Rain Gutters, Sidewalk
    • Has private pool: Yes
    • Pool features: Gunite, Heated, In Ground, Salt Water, Screen Enclosure, Self Cleaning
    • Has spa: Yes
    • Spa features: Heated, In Ground
    • Fencing: Fenced
    Lot
    • Size: 0.38 Acres
    • Residential vegetation: Trees/Landscaped
    Details
    • Additional structures: Shed(s)
    • Parcel number: 702202000320
    • Zoning: 05R-1A
    • Special conditions: None

    Construction

    Type & style
    • Home type: SingleFamily
    • Property subtype: Single Family Residence
    Materials
    • Block, Concrete, Stucco
    • Foundation: Slab
    • Roof: Shingle
    Condition
    • New construction: No
    • Year built: 1994

    Utilities & green energy

    • Sewer: Public Sewer
    • Water: Public
    • Utilities for property: Cable Available, Electricity Connected, Public, Sewer Connected, Sprinkler Meter, Water Connected

    Community & HOA

    Community
    • Features: Deed Restrictions
    • Pet fee: $0 monthly
    • Subdivision: ESTATES AT BENT OAKS
    HOA
    • Has HOA: Yes
    • HOA fee: $36 monthly
    • HOA name: PMI Property Solutions
    • HOA phone: 386-603-2379
    Location
    • Region: Deland

    Financial & listing details

    • Price per square foot: $192/sqft
    • Tax assessed value: $394,140
    • Annual tax amount: $4,086
    • Date on market: 12/27/2023
    • Cumulative days on market: 60 days
    • Listing terms: Cash,Conventional,FHA,VA Loan
    • Ownership: Fee Simple
    • Total actual rent: 0
    • Electric utility on property: Yes
    • Road surface type: Paved

    Price history

    DateEventPrice
    3/26/2024Sold$452,500-1.6%$192/sqft
    Source: Stellar MLS #V4933850 Report a problem
    2/26/2024Pending sale$460,000$195/sqft
    Source: Stellar MLS #V4933850 Report a problem
    1/22/2024Price change$460,000-0.4%$195/sqft
    Source: Stellar MLS #V4933850 Report a problem
    12/28/2023Listed for sale$462,000+56.6%$196/sqft
    Source: Stellar MLS #V4933850 Report a problem
    9/21/2020Sold$295,000-1.6%$125/sqft
    Source: DBAMLS #1072966 Report a problem
    8/6/2020Pending sale$299,900$127/sqft
    Source: SOUTHERN EXCLUSIVE REALTY CORP #V4914325 Report a problem
    8/1/2020Price change$299,900-3.2%$127/sqft
    Source: SOUTHERN EXCLUSIVE REALTY CORP #V4914325 Report a problem
    7/21/2020Price change$309,900-1.6%$132/sqft
    Source: SOUTHERN EXCLUSIVE REALTY CORP #V4914325 Report a problem
    7/10/2020Pending sale$315,000$134/sqft
    Source: SOUTHERN EXCLUSIVE REALTY CORP #V4914325 Report a problem
    7/3/2020Listed for sale$315,000+152.2%$134/sqft
    Source: SOUTHERN EXCLUSIVE REALTY CORP #V4914325 Report a problem
    11/3/1994Sold$124,900+278.5%$53/sqft
    Source: Public Record Report a problem
    5/2/1994Sold$33,000$14/sqft
    Source: Public Record Report a problem

    Public tax history

    YearProperty taxesTax assessment
    2025$4,497 +8.2%$289,946 +8%
    2024$4,155 +1.7%$268,480 +3%
    2023$4,086 +1.8%$260,661 +3%
    2022$4,014 $253,069 +3%
    2021-- $245,698 +54.2%
    2020$2,401 $159,351 +2.3%
    2019$2,401 -1.4%$155,768 +1.9%
    2018$2,435 -1.5%$152,864 +2.1%
    2017$2,473 -0.6%$149,720 +2.1%
    2016$2,488 +4.1%$146,641 +0.7%
    2015$2,391 -3.5%$145,622 +0.8%
    2014$2,477 $144,466 +1.5%
    2013-- $142,331 -0.9%
    2012-- $143,691 -5.7%
    2011-- $152,414 +1.5%
    2010-- $150,162 +2.7%
    2009-- $146,214 +3.1%
    2007-- $141,814 -0.5%
    2006-- $142,506 +6.1%
    2005-- $134,325 +3%
    2004-- $130,413 +1.9%
    2003-- $127,981 +2.4%
    2002-- $124,981 +1.6%
    2001-- $123,013 +3%
    2000-- $119,431
    Find assessor info on the county website

    Neighborhood: 32724

    Nearby schools

    GreatSchools rating
    Schools provided by the listing agent
    • Elementary: Freedom Elem
    • Middle: Deland Middle
    • High: Deland High

    Source: Stellar MLS. This data may not be complete. We recommend contacting the local school district to confirm school assignments for this home.

    Get a cash offer in 3 minutes
    Find out how much your home could sell for in as little as 3 minutes with a no-obligation cash offer.
    Estimated market value
    $474,600
    Get a cash offer in 3 minutes
    Find out how much your home could sell for in as little as 3 minutes with a no-obligation cash offer.
    Estimated market value
    $474,600