Skip main navigation
Off market
  • $664,500

    1548 S Kembley Ave #1548, Palatine, IL 60067

    3beds
    2,329sqft
    Townhouse
    Built in 2005
    -- sqft lot
    $664,500 Zestimate®
    $285/sqft
    $3,800 Estimated rent

    Home value

    $664,500

    $625,000 - $704,000

    $3,800/mo

    Zestimate® history
    Loading
    Loading...

    Owner options

    List your home for rent

    $3,800/mo

    Rent Zestimate®

    Find your next renter with Zillow Rental Manager. Plus, with online applications, you can quickly screen prospective tenants – for free.

    Learn more

    $3,800/mo

    Rent Zestimate®

    Refinance and save

    $5,078/mo

    Est. payment

    Refinancing to a lower rate could help reduce your monthly payments and save thousands over the life of the loan.

    See today's rates

    $5,078/mo

    Est. payment

    Explore your selling options

    Work with a Zillow partner agent

    Leverage their expertise and Zillow's premium Showcase listings to get your home seen by more buyers.

    Get started

    List with your own agent

    Get your home in front of millions of buyers by listing it on Zillow.

    Learn how to do it

    Sell it yourself

    Take full control of how buyers see your home on Zillow by listing For Sale by Owner (FSBO).

    List your home

    What's special

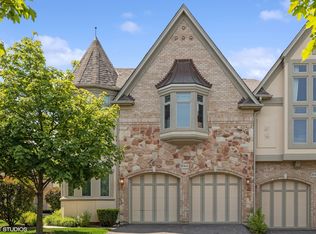
    Indulge in this luxury combination of beauty and convenience In Gated Mason Du Comte. This End Unit Townhome has expensive custom finishes from top to bottom. Travertine floors throughout your large kitchen with an expansive island and high end cabinetry. Top of the line appliances including a wolf stove and wine refrigerator. Hand Scraped walnut flooring featured on the first floor with tall elevated ceilings, surround your custom stone fireplace. Hang out on your upper deck and walk down to your private patio and bonus green area where you can listen to music from your outdoor surround sound. Relax in your Master Suite featuring a beautiful Steam Shower, BAINULTRA AIR JET TUB, Tuscany dual vanity sink, and CUSTOM walk in CALIFORNIA CLOSET. Head down to the ultimate hangout space in the basement featuring your own Custom Bar with exquisite woodwork, 3 BEVERAGE Refrigerators and an ICE maker. The Unique and expensive upgrade in stone and brick flooring lead to your own Full Functioning Wine Cellar with Handscraped Doors. To make life even easier for you and your loved ones; this home has THE CONTROL 4 HOME AUTOMATION SYSTEM. Security, lighting, Music, and Tv are some of the things this controls and you can do it all by the convenience of your phone. Every Detail in this home has been meticulously thought out and designed for you to just move in. Come view the rest of the beautiful upgrades in person!

    This property is not currently displayed as for sale or rent on Zillow. This may be different from what's on other websites or public sources.

    Facts & features

    Interior

    Bedrooms & bathrooms
    • Bedrooms: 3
    • Bathrooms: 4
    • Full bathrooms: 3
    • 1/2 bathrooms: 1
    Heating
    • Forced air, Gas
    Cooling
    • Central
    Appliances
    • Included: Dishwasher, Dryer, Garbage disposal, Microwave, Range / Oven, Refrigerator, Washer
    Features
    • Flooring: Carpet, Hardwood
    • Basement: Finished
    • Has fireplace: Yes
    Interior area
    • Total interior livable area: 2,329 sqft

    Property

    Parking
    • Total spaces: 2
    • Parking features: Garage - Attached
    Features
    • Exterior features: Brick

    Construction

    Type & style
    • Home type: Townhouse
    Materials
    • Roof: Asphalt
    Condition
    • Year built: 2005

    Utilities & green energy

    • Sewer: Sewer-Public

    Community & HOA

    HOA
    • Has HOA: Yes
    • HOA fee: $355 monthly
    Location
    • Region: Palatine

    Financial & listing details

    • Price per square foot: $285/sqft

    Price history

    DateEventPrice
    7/30/2020Listed for sale$599,900+11.1%$258/sqft
    Source: Berkshire Hathaway HomeServices Chicago #10800852 Report a problem
    9/13/2016Sold$540,000+8%$232/sqft
    Source: MRED as distributed by MLS GRID #09302135 Report a problem
    5/10/2013Sold$500,000$215/sqft
    Source: MRED as distributed by MLS GRID #08267180 Report a problem

    Public tax history

    Tax history is unavailable.

    Neighborhood: 60067

    Nearby schools

    GreatSchools rating
    Schools provided by the listing agent
    • Elementary: Thomas Jefferson Elementary Scho
    • Middle: Carl Sandburg Junior High School
    • High: Wm Fremd High School

    Source: The MLS. This data may not be complete. We recommend contacting the local school district to confirm school assignments for this home.

    Get a cash offer in 3 minutes
    Find out how much your home could sell for in as little as 3 minutes with a no-obligation cash offer.
    Estimated market value
    $664,500
    Get a cash offer in 3 minutes
    Find out how much your home could sell for in as little as 3 minutes with a no-obligation cash offer.
    Estimated market value
    $664,500