
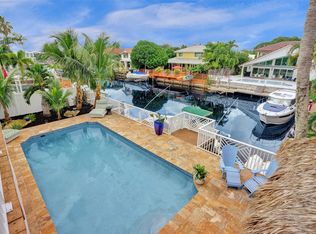
Discover elevated waterfront living in this 5-bedroom, 3.5-bath residence offering 3,429 sq ft on a canal-front homesite with a quick boat ride to the ocean via one fixed bridge (approx. 25' clearance). Upgrades include complete hurricane protection, a 2024 roof, 2023 AC, generator, newer electrical panel, central vacuum, hardwired security system, hardwired indoor/outdoor speakers, fresh interior and exterior paint, marble flooring, granite countertops, stainless steel appliances, French doors, and a main-level ensuite. The primary suite features a private balcony overlooking the canal. Outdoor living includes a heated saltwater pool, hot tub, custom sauna, outdoor shower, outdoor kitchen, screened patio, newer dock decking, and a 12,000-lb boat lift. Located in a private waterfront community with access to a private park, minutes from Mizner Park, Boca's beaches, dining, shopping, and A-rated schools.
For sale
Price cut: $191K (7/16)
$3,199,000
1548 SW 5th Avenue, Boca Raton, FL 33432
5beds
3,429sqft
Single Family Residence
Built in 1987
8,255 Square Feet Lot
$2,961,700 Zestimate®
$933/sqft
$46/mo HOA
What's special
Hot tubHeated saltwater poolOutdoor kitchenGranite countertopsComplete hurricane protectionFrench doorsCanal-front homesite
- 92 days
- 565
- 9
Zillow last checked:
Listing updated:
Listed by:
Julian Simon Soffer 561-886-8486,
Keller Williams Realty Boca Ra,
Emiley Blomberg 954-263-8900,
Keller Williams Realty Boca Ra
Source: BeachesMLS,MLS#: B26035922 Originating MLS: BeachesMLS
Originating MLS: BeachesMLSFacts & features
Interior
Bedrooms & bathrooms
- Bedrooms: 5
- Bathrooms: 4
- Full bathrooms: 3
- 1/2 bathrooms: 1
- Main level bathrooms: 2
- Main level bedrooms: 2
Primary bedroom
- Level: Second
- Area: 0
- Dimensions: 0 X 0
Primary bedroom
- Level: Second
- Area: 0
- Dimensions: 0 X 0
Primary bedroom
- Level: Second
- Area: 0
- Dimensions: 0 X 0
Primary bedroom
- Level: Second
- Area: 0
- Dimensions: 0 X 0
Primary bedroom
- Level: Second
- Area: 0
- Dimensions: 0 X 0
Primary bedroom
- Level: Second
- Area: 0
- Dimensions: 0 X 0
Kitchen
- Level: Main
- Area: 0
- Dimensions: 0 X 0
Kitchen
- Level: Main
- Area: 0
- Dimensions: 0 X 0
Kitchen
- Level: Main
- Area: 0
- Dimensions: 0 X 0
Kitchen
- Level: Main
- Area: 0
- Dimensions: 0 X 0
Kitchen
- Level: Main
- Area: 0
- Dimensions: 0 X 0
Kitchen
- Level: Main
- Area: 0
- Dimensions: 0 X 0
Living room
- Level: Main
- Area: 0
- Dimensions: 0 X 0
Living room
- Level: Main
- Area: 0
- Dimensions: 0 X 0
Living room
- Level: Main
- Area: 0
- Dimensions: 0 X 0
Living room
- Level: Main
- Area: 0
- Dimensions: 0 X 0
Living room
- Level: Main
- Area: 0
- Dimensions: 0 X 0
Living room
- Level: Main
- Area: 0
- Dimensions: 0 X 0
Heating
- Central, Electric
Cooling
- Central Air, Ceiling Fan(s), Electric
Appliances
- Included: Cooktop, Dryer, Dishwasher, Electric Range, Electric Water Heater, Free-Standing Freezer, Ice Maker, Microwave, Oven, Refrigerator, Water Heater, Washer
- Laundry: Electric Dryer Hookup, Inside, Laundry Room, Laundry Tub
Features
- Breakfast Area, Bathtub, Dining Area, Separate/Formal Dining Room, Dual Sinks, Entrance Foyer, Eat-in Kitchen, High Ceilings, Kitchen Island, Pantry, Split Bedrooms, Soaking Tub, Separate Shower, Upper Level Primary, Walk-In Closet(s)
- Flooring: Carpet, Laminate, Marble, Tile, Wood
- Doors: French Doors
- Windows: Skylight(s), Storm Window(s)
Interior area
- Total structure area: 4,088
- Total interior livable area: 3,429 sqft
Video & virtual tour
Property
Parking
- Total spaces: 2
- Parking features: Attached, Driveway, Garage, Garage Door Opener
- Attached garage spaces: 2
- Has uncovered spaces: Yes
Accessibility
- Accessibility features: None
Features
- Levels: One and One Half,Two
- Stories: 2
- Entry location: Entry Level Living Area Y
- Patio & porch: Covered, Deck, Patio, Screened, Balcony
- Exterior features: Awning(s), Built-in Barbecue, Balcony, Barbecue, Lighting, Outdoor Kitchen, Outdoor Living Area, Outdoor Shower
- Has private pool: Yes
- Pool features: Fenced, Heated, In Ground, Private, Salt Water
- Has spa: Yes
- Spa features: Above Ground
- Fencing: Back Yard,Fenced,Gate
- Has view: Yes
- View description: Canal, Intercoastal, Pool, Water
- Has water view: Yes
- Water view: Canal,Intercoastal,Water
- Waterfront features: Canal Access, Canal Front, Fixed Bridge, Intracoastal Access, Navigable Water, Ocean Access, Seawall
Lot
- Size: 8,255 Square Feet
- Dimensions: 110' x 75'
- Features: Landscaped, Oversized Lot, Sprinklers Automatic, < 1/4 Acre
Details
- Additional structures: Pergola
- Parcel number: 06434730400020030
- Zoning: R1D
- Special conditions: Standard
Construction
Type & style
- Home type: SingleFamily
- Property subtype: Single Family Residence
Materials
- Block, Stucco
- Roof: Concrete,Flat,Tile
Condition
- Resale
- New construction: No
- Year built: 1987
Utilities & green energy
- Electric: Generator
- Sewer: Public Sewer
- Water: Public
- Utilities for property: Sewer Available, Water Available
Community & HOA
Community
- Features: Home Owners Association
- Security: Security System, Smoke Detector(s)
- Subdivision: ESTOVILLE
HOA
- Has HOA: Yes
- Amenities included: Park, Sidewalks
- Services included: Common Areas
- HOA fee: $46 monthly
- HOA phone: 954-344-5353
Location
- Region: Boca Raton
Financial & listing details
- Price per square foot: $933/sqft
- Tax assessed value: $1,495,905
- Annual tax amount: $12,494
- Date on market: 6/17/2026
- Cumulative days on market: 92 days
- Listing terms: Cash,Conventional,FHA,VA Loan
Estimated market value
$2,961,700
$2.81M - $3.11M
$7,613/mo
Price history
| Date | Event | Price |
|---|---|---|
| 7/16/2026 | Price change | $3,199,000-5.6%$933/sqft |
Source:  BeachesMLS #B26035922 Report a problem BeachesMLS #B26035922 Report a problem | ||
| 6/17/2026 | Listed for sale | $3,390,000+3%$989/sqft |
Source: BeachesMLS #B26035922 Report a problem | ||
| 3/1/2026 | Listing removed | $3,290,000$959/sqft |
Source: BeachesMLS #RX-11131517 Report a problem | ||
| 1/22/2026 | Price change | $3,290,000-6%$959/sqft |
Source: BeachesMLS #RX-11131517 Report a problem | ||
| 10/11/2025 | Listed for sale | $3,499,000+197.8%$1,020/sqft |
Source: BeachesMLS #RX-11131517 Report a problem | ||
| 1/2/2013 | Listing removed | $1,175,000$343/sqft |
Source: J M Realty Group Inc #F1198661 Report a problem | ||
| 8/2/2012 | Listed for sale | $1,175,000-5.9%$343/sqft |
Source: JM Realty Group Inc Report a problem | ||
| 6/14/2012 | Listing removed | $1,249,000$364/sqft |
Source: Lenson Realty, Inc. #R3232459 Report a problem | ||
| 11/15/2011 | Listed for sale | $1,249,000+28.1%$364/sqft |
Source: Lenson Realty, Inc. #R3232459 Report a problem | ||
| 3/2/2005 | Sold | $975,000+167.1%$284/sqft |
Source: Public Record Report a problem | ||
| 1/26/1994 | Sold | $365,000$106/sqft |
Source: Public Record Report a problem | ||
Public tax history
| Year | Property taxes | Tax assessment |
|---|---|---|
| 2025 | $12,860 +2.9% | $773,534 +2.9% |
| 2024 | $12,493 +2.2% | $751,734 +3% |
| 2023 | $12,219 +0.9% | $729,839 +3% |
| 2022 | $12,116 +0.4% | $708,582 +3% |
| 2021 | $12,063 +1.4% | $687,944 +1.4% |
| 2020 | $11,891 +1% | $678,446 +2.3% |
| 2019 | $11,772 | $663,193 +1.9% |
| 2018 | $11,772 +5.2% | $650,827 +2.1% |
| 2017 | $11,192 +0.7% | $637,441 +2.1% |
| 2016 | $11,116 -0.2% | $624,330 +0.7% |
| 2015 | $11,137 -2.9% | $619,990 +0.8% |
| 2014 | $11,469 +1.3% | $615,069 +1.5% |
| 2013 | $11,326 +0.2% | $605,979 +1.7% |
| 2012 | $11,302 +2% | $595,850 +3% |
| 2011 | $11,085 +1.5% | $578,495 +1.5% |
| 2010 | $10,919 -4% | $569,946 -7.7% |
| 2009 | $11,379 -21.4% | $617,675 -27.3% |
| 2008 | $14,484 +0.9% | $849,668 +2.5% |
| 2007 | $14,353 -9.9% | $829,142 -2.1% |
| 2006 | $15,935 | $847,066 +134% |
| 2005 | -- | $361,921 +3% |
| 2004 | $3,630 +2548.4% | $351,380 +1.9% |
| 2003 | $137 -97.9% | $344,828 +2.4% |
| 2002 | $6,575 0% | $336,746 +1.6% |
| 2001 | $6,576 +3.5% | $331,443 +3% |
| 2000 | $6,352 +9% | $321,789 -0.5% |
| 1999 | $5,825 | $323,404 |
Find assessor info on the county website
Monthly payment
Est. payment
Payment breakdown
Explore the cost of this home by adjusting the details. Changes won't be saved.Climate risks
Neighborhood: 33432
Nearby schools
Schools provided by the listing agent
- Elementary: Boca Raton
- Middle: Boca Raton Community
- High: Boca Raton
Source: BeachesMLS. This data may not be complete. We recommend contacting the local school district to confirm school assignments for this home.
Similar homes
- $2,999,9997 bd5 ba4.5k sqft1502 SW 5th Avenue, Boca Raton, FL 33432For Sale
 MLS ID #B26037717, Mike Michael Gersper, Gersper Team Realty. BeachesMLS
 - $2,875,0004 bd4 ba3.1k sqft763 Camino Lakes Circle, Boca Raton, FL 33486For Sale
 MLS ID #B26033284, Erika D Granath, Granath Realty Group, Inc. BeachesMLS
 - $2,995,0005 bd5 ba3.6k sqft2151 NW 30th Road, Boca Raton, FL 33431For Sale
 MLS ID #B26043578, Connie Hudson, Lorenzo & Jane Bernal, One Sotheby's International Realty. BeachesMLS
 - $3,499,0005 bd5 ba4.4k sqft807 Coventry Street, Boca Raton, FL 33487For Sale
 MLS ID #B26074919, Sean Mooney, Compass Florida LLC. BeachesMLS
 - $3,495,0005 bd3 ba3k sqft0, Boca Raton, FL 33487For SaleMLS ID #B26043173, Sharon E McCarthy, Atlantic Waterfront Properties. BeachesMLS
- $2,195,0005 bd6 ba3.9k sqft5038 NW 24th Circle, Boca Raton, FL 33431For SaleMLS ID #B26075416, Charles Luciano, Compass Florida LLC. BeachesMLS
- $2,000,0005 bd5 ba4.2k sqft1500 SW 15TH Street, Boca Raton, FL 33486For SaleMLS ID #B26067702, DAVID FUNES, Keller Williams Realty Service. BeachesMLS
- $1,800,0003 bd4 ba3.4k sqft125 NW GARDENER Street, Boca Raton, FL 33432For SaleMLS ID #B26070209, Emanuel Fleurantin, Woyce Realty Investments & Consulting Inc.. BeachesMLS
- $2,850,0004 bd4 ba2.7k sqft4210 NE 23rd Avenue, Lighthouse Point, FL 33064For SaleMLS ID #B26069603, Peter Michael Blicharz, Serhant. BeachesMLS
- $2,995,0004 bd3 ba2.8k sqft4230 NE 24th Avenue, Lighthouse Point, FL 33064For SaleMLS ID #B26038935, Devin Mckinney, Serhant. BeachesMLS
- $3,500,0006 bd5 ba4k sqft6131 NW 30th Avenue, Boca Raton, FL 33496For SaleMLS ID #R11073583, Marina Isabella Bartashnik, Douglas Elliman. BeachesMLS
- $2,300,0005 bd5 ba4.7k sqft7173 Montrico Drive, Boca Raton, FL 33433For SaleMLS ID #B26021347, Sheryl L Sagel, Coldwell Banker. BeachesMLS
- $2,350,0004 bd4 ba3.1k sqft4901 NE 29th Avenue, Lighthouse Point, FL 33064For SaleMLS ID #B26073824, Mark Ritacco, Keyes Company. BeachesMLS
- $2,975,0004 bd4 ba3.4k sqft4838 Charlton Way, Delray Beach, FL 33445For SaleMLS ID #B26016715, Julian Simon Soffer, Keller Williams Realty Boca Ra. BeachesMLS
- $2,895,0005 bd5 ba3.9k sqft4699 Gleneagles Drive, Boynton Beach, FL 33436For SaleMLS ID #B26047593, Ruby Teich, Keller Williams Realty - Wellington. BeachesMLS
- $1,750,0004 bd3 ba2.3k sqft1298 Walnut Terrace, Boca Raton, FL 33486For SaleMLS ID #B26048978, Maria Daly, Southern Breeze Realty Group. BeachesMLS
- $3,945,0004 bd4 ba3.7k sqft2600 NE 33rd Street, Lighthouse Point, FL 33064For SaleMLS ID #B26049992, Anthony J Albino, Beautiful Homes Realty Inc. BeachesMLS
- $1,990,0004 bd4 ba3.3k sqft1940 SW 7th Place, Boca Raton, FL 33486For SaleMLS ID #R11149083, Debra Dear, Coldwell Banker Realty. BeachesMLS
- $2,995,0003 bd4 ba2.9k sqft910 JASMINE Drive, Delray Beach, FL 33483For SaleMLS ID #B26065000, AUSTIN BROCK, KW Innovations. BeachesMLS
- $1,650,0006 bd5 ba4.9k sqft5844 Pinebrook Drive, Boca Raton, FL 33433For SaleMLS ID #B26038437, Michael T Nathanson, RE/MAX Services. BeachesMLS
