Skip main navigation
Off market
Street View
  • $1,257,800

    1548 San Saba Dr, Dallas, TX 75218

    4beds
    3baths
    2,968sqft
    SingleFamily
    Built in 1945
    0.58 Acres Lot
    $1,257,800 Zestimate®
    $424/sqft
    $4,973 Estimated rent

    Home value

    $1,257,800

    $1.12M - $1.42M

    $4,973/mo

    Zestimate® history
    Loading
    Loading...

    Owner options

    List your home for rent

    $4,973/mo

    Rent Zestimate®

    Find your next renter with Zillow Rental Manager. Plus, with online applications, you can quickly screen prospective tenants – for free.

    Learn more

    $4,973/mo

    Rent Zestimate®

    Refinance and save

    $8,510/mo

    Est. payment

    Refinancing to a lower rate could help reduce your monthly payments and save thousands over the life of the loan.

    See today's rates

    $8,510/mo

    Est. payment

    Explore your selling options

    Work with a Zillow partner agent

    Leverage their expertise and Zillow's premium Showcase listings to get your home seen by more buyers.

    Get started

    List with your own agent

    Get your home in front of millions of buyers by listing it on Zillow.

    Learn how to do it

    Sell it yourself

    Take full control of how buyers see your home on Zillow by listing For Sale by Owner (FSBO).

    List your home

    What's special

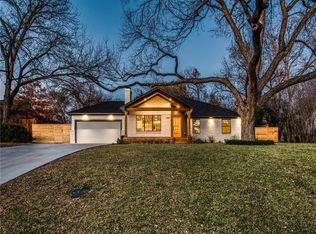
    This magnificent Casa Linda Estates 3,592 square foot (per appraiser) Tudor cottage was renovated and rebuilt, adding a second story in 2008. Designed for the builder's personal residence, it is situated on a heavily treed over half-acre lot. It offers a detached guest house, tool shed and pool. This remarkable home features the finest materials and quality workmanship. There are 3 bedrooms up (2 offering fabulous views of the pool, guest house and sprawling backyard) and adjoin staggered game room landings. The spectacular master suite is situated on first floor level. The large master bath is undergoing remodeling (which will not affect the price) and will offer travertine floors, console dual sinks, tub, separate walk-in shower, concealed toilet and large walk-in closet. Downstairs media room has an elevated seating area which can be changed to a flat surface should buyer select this room for other purposes. The amazing kitchen opens to the great room with panoramic views of the landscaped lawn, pool, and guest house. The gourmet kitchen offers granite counters, tons of custom wood cabinet space, stainless steel appliances, 6 burner gas range and a tremendous island with double sink, workspace and breakfast bar area. There is a mud room that leads off the kitchen area which provides access to the backyard. The great room has floor to ceiling windows & sliding doors on two sides of the room which allow access and viewing of the spectacular outdoor oasis. Spacious laundry room with sink and large enough for craft area as well/or additional storage. No space has been overlooked and has been designed with careful consideration of daily lifestyles, entertaining and privacy. The charming guest house boasts a front porch, kitchen, living room, bathroom and bedroom. Over half-acre lot is an oasis for the weary!

    This property is off market, which means it's not currently listed for sale or rent on Zillow. This may be different from what's available on other websites or public sources.

    Facts & features

    Interior

    Bedrooms & bathrooms
    • Bedrooms: 4
    • Bathrooms: 3
    Heating
    • Other
    Cooling
    • Central
    Features
    • Has fireplace: Yes
    Interior area
    • Total interior livable area: 2,968 sqft

    Property

    Parking
    • Total spaces: 2
    • Parking features: Garage - Attached
    Features
    • Exterior features: Brick
    • Has spa: Yes
    Lot
    • Size: 0.58 Acres
    Details
    • Parcel number: 00000374575000000

    Construction

    Type & style
    • Home type: SingleFamily
    Materials
    • Frame
    • Foundation: Piers
    • Roof: Composition
    Condition
    • Year built: 1945

    Community & HOA

    Location
    • Region: Dallas

    Financial & listing details

    • Price per square foot: $424/sqft
    • Tax assessed value: $1,044,380
    • Annual tax amount: $15,391

    Price history

    DateEventPrice
    8/21/2009Sold--
    Source: Agent Provided Report a problem
    7/9/2009Price change$530,000-5.4%$179/sqft
    Source: Active Website #11187546 Report a problem
    5/17/2009Price change$560,000-8.2%$189/sqft
    Source: Active Website #11187546 Report a problem
    4/22/2009Listed for sale$610,000$206/sqft
    Source: Active Website #11187546 Report a problem
    11/29/2007Sold--
    Source: Agent Provided Report a problem

    Public tax history

    YearProperty taxesTax assessment
    2025$15,391 +7.5%$1,044,380
    2024$14,317 +7.9%$1,044,380 +8.7%
    2023$13,272 -3.7%$960,750 +29.8%
    2022$13,785 +3.6%$740,000 +21.4%
    2021$13,311 -2.8%$609,480
    2020$13,694 -6%$609,480 -5.2%
    2019$14,571 +0.3%$642,750 -0.2%
    2018$14,533 +26.6%$644,120
    2017$11,477 +8.6%$644,120 +36.2%
    2016$10,570 -0.4%$472,770
    2015$10,609 $472,770 +1.7%
    2014$10,609 $465,070
    2013-- --
    2012-- --
    2011-- --
    2010-- --
    2009-- --
    2008-- --
    2007-- --
    2005-- --
    2004-- --
    2003-- --
    2002-- --
    2001-- --
    Find assessor info on the county website

    Neighborhood: 75218

    Nearby schools

    GreatSchools rating
    Get a cash offer in 3 minutes
    Find out how much your home could sell for in as little as 3 minutes with a no-obligation cash offer.
    Estimated market value
    $1,257,800
    Get a cash offer in 3 minutes
    Find out how much your home could sell for in as little as 3 minutes with a no-obligation cash offer.
    Estimated market value
    $1,257,800