DEADLINE FOR OFFERS due Monday, September 13th 12:00 noon! Welcome to this beautiful brick front Colonial style home nestled in the well established, Sappington Hill Community. This home feature 3 levels of over 4400 sq. ft. of living space which includes a finished basement. With 4 bedrooms and 3.5 bathrooms, this thoughtfully designed home combines timeless style with luxurious modern amenities. The gourmet kitchen features state-of-the-art appliances and opens to an inviting family room with a wood-burning fireplace, creating the perfect space for everyday living and entertaining. Rich espresso hardwood floors add warmth and elegance throughout the main level. The spacious primary suite offers a custom walk-in closet and a luxurious bath complete with a Jacuzzi tub and ski lights on the upper level. The fully finished lower level is an entertainer’s dream, featuring a recreation room, wet bar, billiard room, custom built-in TV, and an electric fireplace. Step outside to your private, fenced backyard oasis, with a large patio completed with a in-ground, heated saltwater pool and a beautiful waterfall feature—perfect for relaxing or hosting guests. Additional highlights include a whole-house backup generator, updated bathrooms, windows, roof, water heater, A/C, and more. With its beautiful landscaping, generous living spaces, extensive updates, and resort-style backyard, this exceptional Colonial is truly move-in ready and designed for comfortable living and effortless entertaining. This home is a must see, Schedule your tour today before it's gone.
Under contract
$899,900
1548 Sappington Dr, Gambrills, MD 21054
4beds
4,473sqft
Single Family Residence
Built in 1995
0.27 Acres Lot
$906,500 Zestimate®
$201/sqft
$24/mo HOA
What's special
Wood-burning fireplaceElectric fireplaceFinished basementResort-style backyardCustom walk-in closetCustom built-in tvPrivate fenced backyard oasis
- 17 days
- 513
- 52
Likely to sell faster than
Zillow last checked:
Listing updated:
Listed by:
Mary Moore 808-351-6440,
Keller Williams Flagship 410-729-7700
Source: Bright MLS,MLS#: MDAA2156204
Facts & features
Interior
Bedrooms & bathrooms
- Bedrooms: 4
- Bathrooms: 4
- Full bathrooms: 3
- 1/2 bathrooms: 1
- Main level bathrooms: 1
Basement
- Area: 1588
Heating
- Forced Air, Heat Pump, Electric, Natural Gas
Cooling
- Other, Electric
Appliances
- Included: Gas Water Heater
- Laundry: Main Level
Features
- Basement: Finished,Walk-Out Access,Sump Pump
- Number of fireplaces: 2
- Fireplace features: Wood Burning, Electric
Interior area
- Total structure area: 4,961
- Total interior livable area: 4,473 sqft
- Finished area above ground: 3,373
- Finished area below ground: 1,100
Video & virtual tour
Property
Parking
- Total spaces: 2
- Parking features: Garage Faces Front, Driveway, Attached
- Attached garage spaces: 2
- Has uncovered spaces: Yes
Accessibility
- Accessibility features: None
Features
- Levels: Three
- Stories: 3
- Has private pool: Yes
- Pool features: Fenced, In Ground, Private
Lot
- Size: 0.27 Acres
Details
- Additional structures: Above Grade, Below Grade
- Parcel number: 020467790082125
- Zoning: R2
- Special conditions: Standard
Construction
Type & style
- Home type: SingleFamily
- Architectural style: Colonial
- Property subtype: Single Family Residence
Materials
- Brick Front
- Foundation: Permanent, Concrete Perimeter
Condition
- New construction: No
- Year built: 1995
Utilities & green energy
- Sewer: Public Sewer
- Water: Public
Community & HOA
Community
- Subdivision: Sappington Hill
HOA
- Has HOA: Yes
- HOA fee: $290 annually
Location
- Region: Gambrills
Financial & listing details
- Price per square foot: $201/sqft
- Tax assessed value: $763,067
- Annual tax amount: $8,196
- Date on market: 9/12/2026
- Listing agreement: Exclusive Right To Sell
- Listing terms: Cash,Conventional,FHA,VA Loan
- Ownership: Fee Simple
Estimated market value
$906,500
$861,000 - $952,000
$4,245/mo
Price history
| Date | Event | Price |
|---|---|---|
| 9/15/2026 | Contingent | $899,900$201/sqft |
Source:  Bright MLS #MDAA2156204 Report a problem Bright MLS #MDAA2156204 Report a problem | ||
| 9/12/2026 | Listed for sale | $899,900+47.5%$201/sqft |
Source: Bright MLS #MDAA2156204 Report a problem | ||
| 8/11/2018 | Sold | $610,000-3.2%$136/sqft |
Source: Public Record Report a problem | ||
| 8/3/2018 | Pending sale | $630,000$141/sqft |
Source: Coldwell Banker Residential Brokerage - Annapolis Plaza #1001932810 Report a problem | ||
| 6/28/2018 | Price change | $630,000-10%$141/sqft |
Source: Coldwell Banker Residential Brokerage-Annapolis #1001932810 Report a problem | ||
| 5/18/2018 | Listed for sale | $700,000+141.4%$156/sqft |
Source: Owner Report a problem | ||
| 8/30/1995 | Sold | $289,982$65/sqft |
Source: Public Record Report a problem | ||
Public tax history
| Year | Property taxes | Tax assessment |
|---|---|---|
| 2025 | $8,294 +11.2% | $713,500 +4.7% |
| 2024 | $7,460 +5.3% | $681,267 +5% |
| 2023 | $7,087 +10% | $649,033 +5.2% |
| 2022 | $6,446 +1.3% | $616,800 +1.3% |
| 2021 | $6,361 +1.3% | $608,700 +1.3% |
| 2020 | $6,282 +1.3% | $600,600 +1.4% |
| 2019 | $6,203 +6.2% | $592,500 +2.9% |
| 2018 | $5,839 +2.4% | $575,867 +3% |
| 2017 | $5,700 | $559,233 +3.1% |
| 2016 | -- | $542,600 |
| 2015 | -- | $542,600 |
| 2014 | -- | $542,600 -0.5% |
| 2013 | -- | $545,500 |
| 2012 | -- | $545,500 |
| 2011 | -- | $545,500 -9.4% |
| 2010 | -- | $602,130 +6.7% |
| 2009 | -- | $564,196 +7.2% |
| 2008 | -- | $526,263 +7.8% |
| 2007 | -- | $488,330 +9% |
| 2006 | -- | $448,166 +9.8% |
| 2005 | -- | $408,003 +10.9% |
| 2004 | -- | $367,840 +7.4% |
| 2003 | -- | $342,470 +8% |
| 2002 | -- | $317,100 +8.7% |
| 2001 | -- | $291,730 |
Find assessor info on the county website
Monthly payment
Est. payment
Payment breakdown
Explore the cost of this home by adjusting the details. Changes won't be saved.Climate risks
Neighborhood: 21054
Nearby schools
Schools provided by the listing agent
- District: Anne Arundel County Public Schools
Source: Bright MLS. This data may not be complete. We recommend contacting the local school district to confirm school assignments for this home.

Similar homes
- $950,0005 bd4 ba2.9k sqft2407 Lawndale Ct, Gambrills, MD 21054For Sale
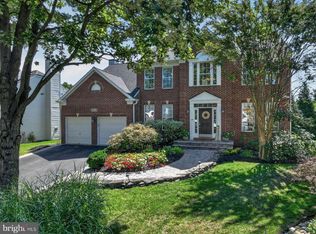
 MLS ID #MDAA2155540, Cheryl Byrd, Compass. Bright MLS
 - $785,0005 bd3 ba3k sqft2110 Hallmark Dr, Gambrills, MD 21054For Sale
 MLS ID #MDAA2156140, Kevin Brown, Samson Properties. Bright MLS
 - $825,0004 bd4 ba4k sqft2400 Summershade Ct, Odenton, MD 21113For Sale
 MLS ID #MDAA2154214, Jonelle Thompson, Level Up Realty. Bright MLS
 - $899,9955 bd4 ba6.5k sqft7110 Oakley Rd, Glenn Dale, MD 20769For Sale
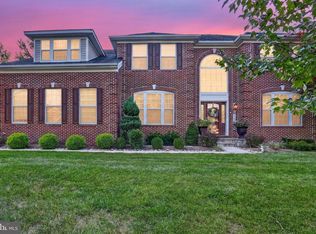 MLS ID #MDPG2212830, Omar Flores, LPT Realty, LLC. Bright MLS
 - $789,9005 bd4 ba4k sqft908 Enfield Way, Severn, MD 21144For SaleMLS ID #MDAA2150088, Jason Donovan, RE/MAX Leading Edge. Bright MLS
- $775,0004 bd3 ba2.5k sqft1714 Baldwin Dr, Millersville, MD 21108For SaleMLS ID #MDAA2153650, Gene Summers, Real Broker, LLC. Bright MLS
- $1,075,0005 bd5 ba5.4k sqft2209 Jacob Way, Gambrills, MD 21054For SaleMLS ID #MDAA2150078, Bob Chew, Samson Properties. Bright MLS
- $885,0004 bd4 ba3.5k sqft6019 Joseph Scott Dr, Elkridge, MD 21075For SaleMLS ID #MDHW2073286, Gregory Lewis, EXP Realty, LLC. Bright MLS
- $699,0005 bd4 ba3.6k sqft7802 Chevalier Ct, Severn, MD 21144For SaleMLS ID #MDAA2152014, Holly Greenstreet, Hyatt & Company Real Estate, LLC. Bright MLS
- $779,9995 bd4 ba4k sqft7826 Keenan Rd, Glen Burnie, MD 21061For SaleMLS ID #MDAA2155868, Michelle Gasca, LPT Realty, LLC. Bright MLS
- $899,0006 bd5 ba4.4k sqft1712 Allerford Dr, Hanover, MD 21076For SaleMLS ID #MDAA2149866, Errin Coates, Samson Properties. Bright MLS
- $775,0004 bd3 ba3.2k sqft1019 Branch View Ct, Harwood, MD 20776For SaleMLS ID #MDAA2152384, Jim Schaecher, Keller Williams Flagship. Bright MLS
- $1,295,0004 bd5 ba4.2k sqft2103 Bell Tower Dr, Crownsville, MD 21032For SaleMLS ID #MDAA2154714, Joanna Dalton, Coldwell Banker Realty. Bright MLS
- $849,9007 bd5 ba3.7k sqft12416 Rochino Ct, Glenn Dale, MD 20769For SaleMLS ID #MDPG2218426, FRANKLINE AGWO, DMV Realty Group, Inc. Bright MLS
- $949,9004 bd4 ba3.6k sqft8229 Michaels Rdg, Ellicott City, MD 21043For SaleMLS ID #MDHW2073964, Jill Brookhart, Coldwell Banker Realty. Bright MLS
- $935,0005 bd5 ba4k sqft1221 Upper Patuxent Ridge Rd, Odenton, MD 21113For SaleMLS ID #MDAA2156038, Samuel Fasanmi, Pearson Smith Realty, LLC. Bright MLS
- $865,0005 bd5 ba5.3k sqft14004 Tollison Dr, Bowie, MD 20720For SaleMLS ID #MDPG2211872, Jennifer Drennan, Taylor Properties. Bright MLS
- $950,0005 bd5 ba5.5k sqft11901 Duckettown Rd, Laurel, MD 20708For SaleMLS ID #MDPG2210056, Wemmy Collins, Redfin Corp. Bright MLS
- $990,0005 bd5 ba3.4k sqft13901 Mount Oak Ct, Bowie, MD 20721For SaleMLS ID #MDPG2217248, Andy MacPherson, W F Chesley Real Estate, LLC.. Bright MLS
- $919,0005 bd4 ba2.8k sqft15310 Lions Den Rd, Burtonsville, MD 20866For SaleMLS ID #MDMC2247600, Ashok Shah, Globex Realty Inc.. Bright MLS
