Fantastic open floor plan with lots of natural light and situated on a large unique green belt abutting lot! This home has been very well kept by the first owners and is move in ready for the second. Attractive Ceramic wood look tile covers the main living areas for ease of use and durability. Stainless steel appliances and Corian countertops bring an upscale look to the inviting kitchen. Primary bedroom ensuite has dual sinks, walk in shower and separate large tub. Home also features a sought after split bedroom design and a centrally located utility room. The lot sits at the end of the current addition of this subdivision and there is a proposed walk way to start next door which will give this home extra distance between neighbors and easy access to the community walking trail. The sellers have installed a decorative electric fireplace with custom light and heat functionality. Easy access to 377 and highway 4. Call today for a private showing of this great home!
Sold
Price Unknown
1548 Seabiscuit Dr, Granbury, TX 76049
3beds
1,603sqft
Single Family Residence
Built in 2020
7,405 Square Feet Lot
$301,100 Zestimate®
$--/sqft
$2,111 Estimated rent
Home value
$301,100
$286,000 - $316,000
$2,111/mo
Zestimate® history
Owner options
List your home for rent
$2,111/mo
Rent Zestimate®
Find your next renter with Zillow Rental Manager. Plus, with online applications, you can quickly screen prospective tenants – for free.
$2,111/mo
Rent Zestimate®
Refinance and save
$400/mo
Est. payment
Refinancing to a lower rate could help reduce your monthly payments and save thousands over the life of the loan.
$400/mo
Est. payment
Explore your selling options
Work with a Zillow partner agent
Leverage their expertise and Zillow's premium Showcase listings to get your home seen by more buyers.
Get startedList with your own agent
Get your home in front of millions of buyers by listing it on Zillow.
Learn how to do itSell it yourself
Take full control of how buyers see your home on Zillow by listing For Sale by Owner (FSBO).
List your homeWhat's special
Zillow last checked:
Listing updated:
Listed by:
Jordan Holley 0605726,
Wethington Agency 817-720-6300
Bought with:
Thanh Tran
eXp Realty, LLC
Source: NTREIS,MLS#: 20549703
Facts & features
Interior
Bedrooms & bathrooms
- Bedrooms: 3
- Bathrooms: 2
- Full bathrooms: 2
Primary bedroom
- Features: Dual Sinks, En Suite Bathroom, Walk-In Closet(s)
- Level: First
- Dimensions: 13 x 14
Bedroom
- Level: First
- Dimensions: 12 x 10
Bedroom
- Level: First
- Dimensions: 12 x 12
Dining room
- Level: First
- Dimensions: 11 x 9
Kitchen
- Level: First
- Dimensions: 11 x 12
Living room
- Level: First
- Dimensions: 16 x 20
Utility room
- Features: Built-in Features
- Level: First
- Dimensions: 6 x 5
Heating
- Electric
Cooling
- Central Air
Appliances
- Included: Dishwasher, Electric Cooktop, Electric Oven, Disposal, Microwave, Vented Exhaust Fan
- Laundry: Common Area, Laundry in Utility Room
Features
- High Speed Internet, Open Floorplan, Pantry, Cable TV, Walk-In Closet(s), Wired for Sound
- Has basement: No
- Number of fireplaces: 1
- Fireplace features: Decorative, Electric
Interior area
- Total interior livable area: 1,603 sqft
Property
Parking
- Total spaces: 2
- Parking features: Concrete, Door-Multi, Garage, Garage Door Opener
- Attached garage spaces: 2
Features
- Levels: One
- Stories: 1
- Patio & porch: Covered
- Pool features: None
Lot
- Size: 7,405 Square Feet
- Features: Backs to Greenbelt/Park, Interior Lot
Details
- Parcel number: R000106094
Construction
Type & style
- Home type: SingleFamily
- Architectural style: Detached
- Property subtype: Single Family Residence
- Attached to another structure: Yes
Materials
- Foundation: Slab
- Roof: Composition
Condition
- Year built: 2020
Utilities & green energy
- Water: Community/Coop
- Utilities for property: Electricity Available, Water Available, Cable Available
Community & HOA
Community
- Features: Sidewalks
- Security: Smoke Detector(s)
- Subdivision: Saratoga Ph 2-A
HOA
- Has HOA: Yes
- Services included: Association Management
- HOA fee: $400 annually
- HOA name: 999999999
Location
- Region: Granbury
Financial & listing details
- Tax assessed value: $297,410
- Annual tax amount: $4,932
- Date on market: 3/1/2024
- Cumulative days on market: 25 days
- Exclusions: Security system through ADT
- Electric utility on property: Yes
Price history
| Date | Event | Price |
|---|---|---|
| 4/23/2024 | Sold | -- |
Source: NTREIS #20549703 Report a problem | ||
| 4/11/2024 | Pending sale | $325,000$203/sqft |
Source: NTREIS #20549703 Report a problem | ||
| 3/27/2024 | Contingent | $325,000$203/sqft |
Source: NTREIS #20549703 Report a problem | ||
| 3/1/2024 | Listed for sale | $325,000$203/sqft |
Source: NTREIS #20549703 Report a problem | ||
Public tax history
| Year | Property taxes | Tax assessment |
|---|---|---|
| 2025 | $4,846 +1.1% | $297,410 -1.7% |
| 2024 | $4,795 -2.8% | $302,670 -1.7% |
| 2023 | $4,932 -1.3% | $307,920 +5.4% |
| 2022 | $4,999 +10.1% | $292,240 +22% |
| 2021 | $4,541 +2139.1% | $239,470 +2180.7% |
| 2020 | $203 +97.8% | $10,500 +100% |
| 2019 | $103 | $5,250 |
Find assessor info on the county website
Neighborhood: 76049
Nearby homes
- $425,000-- bd-- ba2.6k sqft1544 Seabiscuit Dr, Granbury, TX 76049Off Market
- $--4 bd2 ba1.8k sqft1600 Seabiscuit Dr, Granbury, TX 76049Sold
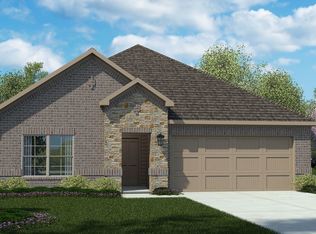
- $340,500-- bd-- ba1.7k sqft1540 Seabiscuit Dr, Granbury, TX 76049Off Market
- $--4 bd2 ba1.7k sqft1604 Seabiscuit Dr, Granbury, TX 76049Sold
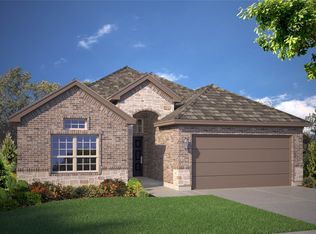
- $357,400-- bd-- ba1.9k sqft1545 Seabiscuit Dr, Granbury, TX 76049Off Market
- $--4 bd2 ba2k sqft1536 Seabiscuit Dr, Granbury, TX 76049Sold
- $377,5005 bd3 ba2.1k sqft1608 Seabiscuit Dr, Granbury, TX 76049Off Market
- $--4 bd2 ba2.1k sqft1532 Seabiscuit Dr, Granbury, TX 76049Sold
Nearby schools
GreatSchools rating
- 8/10Acton Elementary SchoolGrades: PK-5Distance: 2.4 mi
- 8/10Acton Middle SchoolGrades: 6-8Distance: 0.8 mi
- 6/10Granbury High SchoolGrades: 9-12Distance: 6.2 mi
Schools provided by the listing agent
- Elementary: Acton
- Middle: Acton
- High: Granbury
- District: Granbury ISD
Source: NTREIS. This data may not be complete. We recommend contacting the local school district to confirm school assignments for this home.
Get a cash offer in 3 minutes
Find out how much your home could sell for in as little as 3 minutes with a no-obligation cash offer.
Estimated market value
$301,100
Get a cash offer in 3 minutes
Find out how much your home could sell for in as little as 3 minutes with a no-obligation cash offer.
Estimated market value
$301,100
- Texas
- Hood County
- Granbury
- 76049
- 1548 Seabiscuit Dr
Nearby cities
Nearby neighborhoods
Nearby zip codes
Other Granbury Topics
