Skip main navigation
Off market
  • $428,800

    1548 Shadow Hawk Dr #Ixrt6i, Haslet, TX 76052

    4beds
    2,619sqft
    SingleFamily
    Built in 2022
    -- sqft lot
    $428,800 Zestimate®
    $164/sqft
    $2,719 Estimated rent

    Home value

    $428,800

    $403,000 - $459,000

    $2,719/mo

    Zestimate® history
    Loading
    Loading...

    Owner options

    List your home for rent

    $2,719/mo

    Rent Zestimate®

    Find your next renter with Zillow Rental Manager. Plus, with online applications, you can quickly screen prospective tenants – for free.

    Learn more

    $2,719/mo

    Rent Zestimate®

    Refinance and save

    $2,745/mo

    Est. payment

    Refinancing to a lower rate could help reduce your monthly payments and save thousands over the life of the loan.

    See today's rates

    $2,745/mo

    Est. payment

    Explore your selling options

    Work with a Zillow partner agent

    Leverage their expertise and Zillow's premium Showcase listings to get your home seen by more buyers.

    Get started

    List with your own agent

    Get your home in front of millions of buyers by listing it on Zillow.

    Learn how to do it

    Sell it yourself

    Take full control of how buyers see your home on Zillow by listing For Sale by Owner (FSBO).

    List your home

    What's special

    Fenced in yardOpen kitchen-living-dining areaCovered patiosCovered patio

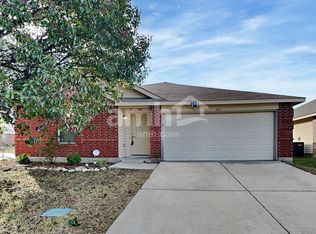
    New home plan by Ashton Woods offers a front porch, elevated foyer, 9' ceilings, open living, and room for all family members. Enjoy afternoons on the front porch which opens to an elevated foyer just steps from a generous flex room which may be utilized as a formal dining area or optioned as a home office. Within the heart of this new home, you'll find a backyard facing open kitchen-living-dining area with access to the covered patio. An abundant, walk-in storage pantry is ideal for the chef in the family along with ample solid surface countertop space, 42" upper cabinets, ceramic tile backsplash and a center, eat-in bartop island, Energy Star Stainless Steel Appliances, LED disc lighting, undermount kitchen sink, disposal and Moen faucet. The dining area is perfectly placed just steps from the kitchen and living areas. First-floor primary suite with vestibule entry for privacy features a spacious ceramic tile shower with glass enclosure, dual sinks, linen closet, and expansive walk-in closet and celing fan pre-wiring. This new home features many options and upgrades included such as Smart Home system with Ring Doorbell, LED disc lighting, lighting fixture package, full sprinkler system, full landscaping package, fenced in yard, 16 SEER HVAC, 8' front door, Moen faucets, ceramic tile flooring in baths and utility, luxury vinyl plank flooring on first floor, a variety of upscale color finishes, full gutters on the exterior, front and back covered patios, full brick...

    This property is off market, which means it's not currently listed for sale or rent on Zillow. This may be different from what's available on other websites or public sources.
    Facts & features

    Interior

    Bedrooms & bathrooms
    • Bedrooms: 4
    • Bathrooms: 3
    • Full bathrooms: 2
    • 1/2 bathrooms: 1
    Heating
    • Forced air, Electric
    Cooling
    • Central
    Interior area
    • Total interior livable area: 2,619 sqft

    Property

    Parking
    • Total spaces: 2
    • Parking features: Garage - Attached, On-street
    Features
    • Exterior features: Shingle (Not Wood), Stone, Brick, Composition

    Construction

    Type & style
    • Home type: SingleFamily
    Materials
    • Roof: Composition
    Condition
    • Year built: 2022

    Community & neighborhood

    Location
    • Region: Haslet

    Price history

    DateEventPrice
    1/12/2022Listing removed--
    Source: Ashton Woods Homes Report a problem
    12/11/2021Price change$406,990+0.5%$155/sqft
    Source: Ashton Woods Homes Report a problem
    7/29/2021Price change$404,990-0.7%$155/sqft
    Source: Ashton Woods Homes Report a problem
    7/14/2021Listed for sale$407,990$156/sqft
    Source: Ashton Woods Homes Report a problem

    Public tax history

    Tax history is unavailable.

    Neighborhood: 76052

    Nearby schools

    GreatSchools rating
    Schools provided by the listing agent
    • Elementary: Haslet Elementary School
    • Middle: Wilson Middle School
    • High: V.R. Eaton High School
    • District: Haslet

    Source: The MLS. This data may not be complete. We recommend contacting the local school district to confirm school assignments for this home.

    Get a cash offer in 3 minutes
    Find out how much your home could sell for in as little as 3 minutes with a no-obligation cash offer.
    Estimated market value
    $428,800
    Get a cash offer in 3 minutes
    Find out how much your home could sell for in as little as 3 minutes with a no-obligation cash offer.
    Estimated market value
    $428,800