Skip main navigation
Closed
  • $440,000

    1548 Sheridan Way, Stockton, CA 95207

    2beds
    1,129sqft
    Single Family Residence
    Built in 1953
    6,477 Square Feet Lot
    $379,300 Zestimate®
    $390/sqft
    $2,237 Estimated rent

    Home value

    $379,300

    $345,000 - $410,000

    $2,237/mo

    Zestimate® history
    Loading
    Loading...

    Owner options

    List your home for rent

    $2,237/mo

    Rent Zestimate®

    Find your next renter with Zillow Rental Manager. Plus, with online applications, you can quickly screen prospective tenants – for free.

    Learn more

    $2,237/mo

    Rent Zestimate®

    Refinance and save

    $3,067/mo

    Est. payment

    Refinancing to a lower rate could help reduce your monthly payments and save thousands over the life of the loan.

    See today's rates

    $3,067/mo

    Est. payment

    Explore your selling options

    Work with a Zillow partner agent

    Leverage their expertise and Zillow's premium Showcase listings to get your home seen by more buyers.

    Get started

    List with your own agent

    Get your home in front of millions of buyers by listing it on Zillow.

    Learn how to do it

    Sell it yourself

    Take full control of how buyers see your home on Zillow by listing For Sale by Owner (FSBO).

    List your home

    What's special

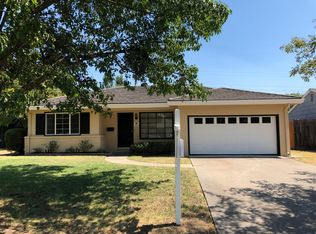
    Hot,Hot,Hot!!! Lincoln Village Bungalow fresh on the market. This property is sweet, charming and move in ready. Showcasing its original hardwood floors, updated kitchen, updated bathrooms and updated floor plan. The bedrooms and bathrooms are generously sized, the open family/dining room are spacious and the galley kitchen is highly functional with access to garage and backyard. In the winter Cozy, up to the wood burning fireplace and in the summer, enjoy an evening under the stars on the back paved patio. The enclosed bonus sunroom with the double French doors, gives this home even more living options. Enjoy the convenience of shopping, strolling and eating at the iconic Lincoln Village Center that is within walking distance. This centrally located home is close to Swenson Golf course, Lincoln High School, Interstate 5 and much more. There's only one, so take advantage of this opportunity while it lasts.

    Zillow last checked:

    Listing updated:

    Listed by:

    Linda Contreras DRE #00957358 209-986-1332,

    RE/MAX Grupe Gold,

    Ashley O'Shea DRE #02059698 209-684-5741,

    RE/MAX Grupe Gold

    Bought with:

    Catina Ortega, DRE #01878149

    PMZ Real Estate

    Source: MetroList Services of CA,MLS#: 223060961Originating MLS: MetroList Services, Inc.

    Facts & features

    Interior

    Bedrooms & bathrooms
    • Bedrooms: 2
    • Bathrooms: 2
    • Full bathrooms: 2
    Rooms
    • Room types: Master Bathroom, Master Bedroom, Bonus Room, Kitchen, Living Room
    Primary bathroom
    • Features: Shower Stall(s), Tile
    Dining room
    • Features: Dining/Living Combo
    Kitchen
    • Features: Quartz Counter
    Heating
    • Central, Fireplace(s)
    Cooling
    • Ceiling Fan(s), Central Air
    Appliances
    • Included: Free-Standing Gas Oven, Free-Standing Gas Range, Free-Standing Refrigerator, Gas Water Heater, Ice Maker, Dishwasher, Microwave, Plumbed For Ice Maker
    • Laundry: Gas Dryer Hookup, In Garage
    Features
    • Flooring: Laminate, Tile, Wood
    • Number of fireplaces: 1
    • Fireplace features: Brick, Living Room, Wood Burning
    Interior area
    • Total interior livable area: 1,129 sqft

    Property

    Parking
    • Total spaces: 2
    • Parking features: Attached
    • Attached garage spaces: 2
    Features
    • Stories: 1
    • Fencing: Back Yard,Wood
    Lot
    • Size: 6,477 Square Feet
    • Features: Curb(s)/Gutter(s), Landscape Back
    Details
    • Additional structures: Shed(s)
    • Zoning description: R1
    • Special conditions: Standard

    Construction

    Type & style
    • Home type: SingleFamily
    • Architectural style: Traditional
    • Property subtype: Single Family Residence
    Materials
    • Stucco, Frame, Wood Siding
    • Foundation: Raised
    • Roof: Shingle,Composition
    Condition
    • Year built: 1953

    Utilities & green energy

    • Sewer: In & Connected
    • Water: Water District, Public
    • Utilities for property: Solar, Internet Available, Natural Gas Available, Natural Gas Connected
    Green energy
    • Energy generation: Solar

    Community & HOA

    HOA
    • Has HOA: Yes
    • Amenities included: Pool
    • Services included: Pool
    • HOA fee: $310 annually
    Location
    • Region: Stockton

    Financial & listing details

    • Price per square foot: $390/sqft
    • Date on market: 7/3/2025
    • Road surface type: Paved

    Price history

    DateEventPrice
    8/7/2023Sold$440,000+3.5%$390/sqft
    Source: MetroList Services of CA #223060961 Report a problem
    7/14/2023Pending sale$425,000$376/sqft
    Source: MetroList Services of CA #223060961 Report a problem
    7/8/2023Listed for sale$425,000$376/sqft
    Source: MetroList Services of CA #223060961 Report a problem

    Public tax history

    Tax history is unavailable.

    Neighborhood: 95207

    Nearby schools

    GreatSchools rating
    Get a cash offer in 3 minutes
    Find out how much your home could sell for in as little as 3 minutes with a no-obligation cash offer.
    Estimated market value
    $379,300
    Get a cash offer in 3 minutes
    Find out how much your home could sell for in as little as 3 minutes with a no-obligation cash offer.
    Estimated market value
    $379,300