THE WHOLE PACKAGE! Look no further because this stunning custom home nestled on a spacious acre lot complete with a sparkling pool, a 30x40 workshop with electric, plus an oversized pull-through garage ideal for boat or RV storage has it ALL! Luxurious finishes & updates abound in this open concept SINGLE-STORY home! Stately entry opens to a dedicated study & formal dining room leads to a unique wine room & butler's pantry that opens to the HUGE island kitchen. Large living area features a stone gas FP & a sliding door unit that easily opens to the outdoor living for a seamless space! The split bedroom design ensures a private primary suite, complete with a spa-like bath & large closet with built-ins. Generous-sized secondary rooms with walk-in closets. A dedicated media room makes family movie nights an easy tradition! Outside, enjoy the TX-sized back patio with a FP, outdoor kitchen, pool & plenty of space for play, hobbies & storage! New Generac Generator! No HOA! Acclaimed NW ISD!
Sold
Price Unknown
1548 Velda Kay Ln, Fort Worth, TX 76103
4beds
3,332sqft
Single Family Residence
Built in 2011
1 Acres Lot
$674,900 Zestimate®
$--/sqft
$3,004 Estimated rent
Home value
$674,900
$614,000 - $742,000
$3,004/mo
Zestimate® history
Owner options
List your home for rent
$3,004/mo
Rent Zestimate®
Find your next renter with Zillow Rental Manager. Plus, with online applications, you can quickly screen prospective tenants – for free.
$3,004/mo
Rent Zestimate®
Refinance and save
Refinancing to a lower rate could help reduce your monthly payments and save thousands over the life of the loan.
Explore your selling options
Work with a Zillow partner agent
Leverage their expertise and Zillow's premium Showcase listings to get your home seen by more buyers.
Get startedList with your own agent
Get your home in front of millions of buyers by listing it on Zillow.
Learn how to do itSell it yourself
Take full control of how buyers see your home on Zillow by listing For Sale by Owner (FSBO).
List your homeWhat's special
Zillow last checked:
Listing updated:
Listed by:
Brandi Allison 0503969 817-980-2111,
Alliance Properties 817-980-2111
Bought with:
Susan Thomason
Success Realty Group
Source: NTREIS,MLS#: 20690198
Facts & features
Interior
Bedrooms & bathrooms
- Bedrooms: 4
- Bathrooms: 3
- Full bathrooms: 3
Primary bedroom
- Features: Ceiling Fan(s), Dual Sinks, Double Vanity, En Suite Bathroom, Sitting Area in Primary, Walk-In Closet(s)
- Level: First
- Dimensions: 18 x 18
Bedroom
- Features: Ceiling Fan(s), En Suite Bathroom, Split Bedrooms, Walk-In Closet(s)
- Level: First
- Dimensions: 14 x 11
Bedroom
- Features: Ceiling Fan(s), Split Bedrooms, Walk-In Closet(s)
- Level: First
- Dimensions: 12 x 12
Bedroom
- Features: Ceiling Fan(s), Split Bedrooms, Walk-In Closet(s)
- Level: First
- Dimensions: 11 x 14
Breakfast room nook
- Level: First
- Dimensions: 14 x 10
Dining room
- Features: Butler's Pantry
- Level: First
- Dimensions: 12 x 12
Kitchen
- Features: Breakfast Bar, Built-in Features, Butler's Pantry, Eat-in Kitchen, Granite Counters, Kitchen Island, Pantry, Stone Counters, Walk-In Pantry
- Level: First
- Dimensions: 18 x 20
Living room
- Features: Ceiling Fan(s), Fireplace
- Level: First
- Dimensions: 20 x 20
Media room
- Level: First
- Dimensions: 16 x 12
Office
- Features: Other
- Level: First
- Dimensions: 12 x 13
Utility room
- Features: Built-in Features, Utility Room
- Level: First
- Dimensions: 14 x 8
Workshop
- Level: First
- Dimensions: 20 x 12
Heating
- Natural Gas
Cooling
- Central Air, Ceiling Fan(s)
Appliances
- Included: Dishwasher, Electric Oven, Gas Cooktop, Disposal, Gas Water Heater, Microwave, Trash Compactor, Wine Cooler
- Laundry: Washer Hookup, Electric Dryer Hookup, Laundry in Utility Room
Features
- Built-in Features, Chandelier, Central Vacuum, Dry Bar, Decorative/Designer Lighting Fixtures, Double Vanity, Eat-in Kitchen, Granite Counters, High Speed Internet, Kitchen Island, Open Floorplan, Vaulted Ceiling(s), Natural Woodwork, Walk-In Closet(s), Wired for Sound
- Flooring: Carpet, Ceramic Tile, Wood
- Windows: Bay Window(s), Shutters, Window Coverings
- Has basement: No
- Number of fireplaces: 2
- Fireplace features: Gas, Living Room, Outside
Interior area
- Total interior livable area: 3,332 sqft
Property
Parking
- Total spaces: 6
- Parking features: Additional Parking, Door-Multi, Drive Through, Driveway, Garage Faces Front, Garage, Garage Door Opener, Garage Faces Rear, Garage Faces Side, Storage, Workshop in Garage, Boat, RV Access/Parking
- Attached garage spaces: 4
- Covered spaces: 6
- Has uncovered spaces: Yes
Features
- Levels: One
- Stories: 1
- Patio & porch: Deck, Covered
- Exterior features: Built-in Barbecue, Barbecue, Garden, Gas Grill, Lighting, Outdoor Grill, Outdoor Kitchen, Outdoor Living Area, Rain Gutters
- Pool features: In Ground, Pool, Pool Sweep, Pool/Spa Combo, Sport, Waterfall, Water Feature
- Fencing: Wrought Iron
Lot
- Size: 1 Acres
Details
- Additional structures: Second Garage, Workshop
- Parcel number: 40264874
- Other equipment: Home Theater
Construction
Type & style
- Home type: SingleFamily
- Architectural style: Traditional,Detached
- Property subtype: Single Family Residence
Materials
- Foundation: Slab
- Roof: Composition
Condition
- Year built: 2011
Utilities & green energy
- Sewer: Aerobic Septic
- Water: Public
- Utilities for property: Septic Available, Underground Utilities, Water Available
Community & HOA
Community
- Security: Security System
- Subdivision: Willow Spgs Ranch
HOA
- Has HOA: No
Location
- Region: Fort Worth
Financial & listing details
- Annual tax amount: $15,778
- Date on market: 8/6/2024
- Cumulative days on market: 29 days
- Exclusions: None
Price history
| Date | Event | Price |
|---|---|---|
| 8/29/2024 | Sold | -- |
Source: NTREIS #20690198 Report a problem | ||
| 8/14/2024 | Contingent | $875,000$263/sqft |
Source: NTREIS #20690198 Report a problem | ||
| 7/31/2024 | Listed for sale | $875,000$263/sqft |
Source: NTREIS #20690198 Report a problem | ||
Public tax history
Tax history is unavailable.
Neighborhood: 76103
Nearby homes
- $885,8004 bd3 ba3.3k sqft1548 Velda Kay Ln, Haslet, TX 76052Off Market
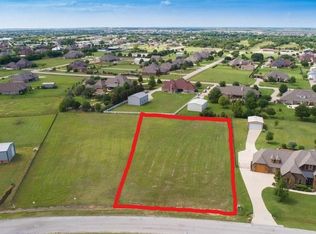
- $1,128,9551 Acres1556 Velda Kay Ln, Haslet, TX 76052Off Market
- $835,7004 bd3 ba3.4k sqft1540 Velda Kay Ln, Haslet, TX 76052Off Market
- $851,0003 bd3 ba4.4k sqft1549 Western Willows Dr, Haslet, TX 76052Off Market
- $790,4004 bd4 ba3.4k sqft1557 Western Willows Dr, Haslet, TX 76052Off Market
- $939,4871 Acres1564 Velda Kay Ln, Haslet, TX 76052Off Market
- $--5 bd6 ba4.1k sqft1532 Velda Kay Ln, Fort Worth, TX 76111Sold
- $309,2235 bd6 ba4.1k sqft1532 Velda Kay Ln, Haslet, TX 76052Off Market
Nearby schools
GreatSchools rating
- 4/10Molly Livengood Carter Elementary SchoolGrades: PK-5Distance: 1.7 mi
- 6/10Truett Wilson Middle SchoolGrades: 6-8Distance: 1.6 mi
- 7/10V R Eaton High SchoolGrades: 9-12Distance: 1.7 mi
Schools provided by the listing agent
- Elementary: Molly Livengood Carter
- Middle: Wilson
- High: Eaton
- District: Northwest ISD
Source: NTREIS. This data may not be complete. We recommend contacting the local school district to confirm school assignments for this home.
Get a cash offer in 3 minutes
Find out how much your home could sell for in as little as 3 minutes with a no-obligation cash offer.
Estimated market value
$674,900
Get a cash offer in 3 minutes
Find out how much your home could sell for in as little as 3 minutes with a no-obligation cash offer.
Estimated market value
$674,900
- Texas
- Tarrant County
- Haslet
- 76103
- 1548 Velda Kay Ln
Nearby cities
Nearby neighborhoods
Nearby zip codes
Other Haslet Topics
