Skip main navigation
Closed
Street View
  • $545,000

    1548 West Ave, Red Wing, MN 55066

    4beds
    2,908sqft
    Single Family
    Built in 1959
    0.6 Acres Lot
    $530,300 Zestimate®
    $187/sqft
    $3,257 Estimated rent

    Home value

    $530,300

    $435,000 - $647,000

    $3,257/mo

    Zestimate® history
    Loading
    Loading...

    Owner options

    List your home for rent

    $3,257/mo

    Rent Zestimate®

    Find your next renter with Zillow Rental Manager. Plus, with online applications, you can quickly screen prospective tenants – for free.

    Learn more

    $3,257/mo

    Rent Zestimate®

    Refinance and save

    $3,374/mo

    Est. payment

    Refinancing to a lower rate could help reduce your monthly payments and save thousands over the life of the loan.

    See today's rates

    $3,374/mo

    Est. payment

    Explore your selling options

    Work with a Zillow partner agent

    Leverage their expertise and Zillow's premium Showcase listings to get your home seen by more buyers.

    Get started

    List with your own agent

    Get your home in front of millions of buyers by listing it on Zillow.

    Learn how to do it

    Sell it yourself

    Take full control of how buyers see your home on Zillow by listing For Sale by Owner (FSBO).

    List your home

    What's special

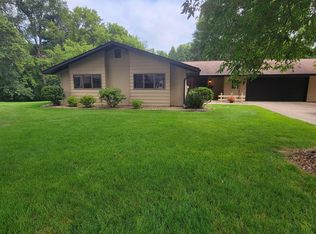
    Hot tubWood-burning fireplaceSweeping viewsShaded patioDetached two-car garageInviting screened-in porchCedar siding
    Exceptional 4BR/4BA Retreat on a Private, Wooded 0.6-Acre Lot – Just Minutes from Historic Downtown Discover the perfect blend of charm, comfort, and efficiency in this outstanding 4-bedroom, 4-bathroom home nestled on a scenic 0.6-acre lot with mature trees, privacy, and sweeping views. Ideally located just minutes from historic downtown, parks, and schools, this one-of-a-kind property offers both tranquility and convenience. Step inside to a spacious, flowing layout featuring vaulted ceilings, sun-filled rooms, and tasteful décor throughout. The heart of the home is the sunny great room with a wood-burning fireplace, creating the perfect ambiance for relaxing or entertaining. Adjacent to the great room, a cozy library offers a quiet retreat. The well-appointed kitchen opens into generous living areas, including a large lower-level family room and an inviting screened-in porch above the garage - a unique feature ideal for enjoying tree-lined views and cool summer breezes. Entertain outdoors on the shaded patio next to the hot tub, perfect for year-round enjoyment. Upstairs, you’ll find bright bedrooms with unique styling and built-in features that enhance both charm and functionality. Energy efficiency is a hallmark of this home, with solar panels rated to cover 100% of household energy usage, including the demands of a hot tub and electric vehicle charging. On average, the combined gas and electric bill is just $180/month - remarkable for a home of this size and amenities. The heating and cooling system includes a three-level boiler paired with a central air/heat pump combo, offering year-round comfort with exceptional energy performance. Additional highlights include cedar siding, an attached two-car garage, and a detached two-car garage with a 240A electric vehicle outlet, perfect for storage, hobbies, or multiple vehicles. This rare in-town property is a true gem—combining thoughtful design, sustainable living, and unmatched character in a beautiful natural setting. Don’t miss your chance to call it home!

    Zillow last checked:

    Listing updated:

    Listed by:

    Jameson M Melbye 651-764-8933,

    RE/MAX Results

    Bought with:

    Andrea Jensen

    Edina Realty, Inc.

    Julia K. Bohmbach

    Source: NorthstarMLS as distributed by MLS GRID,MLS#: 6718095MLS Logo

    Facts & features

    Interior

    Bedrooms & bathrooms
    • Bedrooms: 4
    • Bathrooms: 4
    • Full bathrooms: 2
    • 3/4 bathrooms: 1
    • 1/2 bathrooms: 1
    Bedroom
    • Level: Upper
    • Area: 165 Square Feet
    • Dimensions: 15x11
    Bedroom 2
    • Level: Upper
    • Area: 143 Square Feet
    • Dimensions: 13x11
    Bedroom 3
    • Level: Upper
    • Area: 130 Square Feet
    • Dimensions: 13x10
    Bedroom 4
    • Level: Upper
    • Area: 121 Square Feet
    • Dimensions: 11x11
    Dining room
    • Level: Main
    • Area: 270 Square Feet
    • Dimensions: 18x15
    Family room
    • Level: Lower
    • Area: 342 Square Feet
    • Dimensions: 19x18
    Kitchen
    • Level: Main
    • Area: 210 Square Feet
    • Dimensions: 15x14
    Library
    • Level: Main
    • Area: 169 Square Feet
    • Dimensions: 13x13
    Living room
    • Level: Main
    • Area: 270 Square Feet
    • Dimensions: 18x15
    Porch
    • Level: Upper
    • Area: 160 Square Feet
    • Dimensions: 20x8
    Heating
    • Forced Air, Hot Water
    Cooling
    • Central Air
    Appliances
    • Included: Dishwasher, Disposal, Dryer, Microwave, Range, Refrigerator, Washer, Water Softener Owned
    • Laundry: Lower Level
    Features
    • Basement: Full,Partially Finished,Walk-Out Access
    • Number of fireplaces: 1
    • Fireplace features: Living Room, Wood Burning
    Interior area
    • Total structure area: 3,432
    • Total interior livable area: 2,908 sqft
    • Finished area above ground: 2,340
    • Finished area below ground: 568

    Property

    Parking
    • Total spaces: 4
    • Parking features: Attached, Detached Garage, Asphalt
    • Attached garage spaces: 4
    • Details: Garage Dimensions (24x24)
    Accessibility
    • Accessibility features: None
    Features
    • Levels: Three Level Split
    • Patio & porch: Patio, Porch, Screened
    • Pool features: None
    Lot
    • Size: 0.6 Acres
    • Dimensions: 140 x 180 x 141 x 195
    Details
    • Foundation area: 2340
    • Parcel number: 556200080
    • Zoning description: Residential-Single Family

    Construction

    Type & style
    • Home type: SingleFamily
    • Property subtype: Single Family
    Materials
    • Frame
    • Roof: Pitched
    Condition
    • New construction: No
    • Year built: 1959

    Utilities & green energy

    • Electric: Circuit Breakers, Power Company: Xcel Energy
    • Gas: Natural Gas, Solar
    • Sewer: City Sewer/Connected
    • Water: City Water/Connected

    Community & HOA

    HOA
    • Has HOA: No
    Location
    • Region: Red Wing

    Financial & listing details

    • Price per square foot: $187/sqft
    • Tax assessed value: $432,600
    • Annual tax amount: $5,772
    • Date on market: 5/15/2025
    • Cumulative days on market: 20 days

    Price history

    DateEventPrice
    7/2/2025Sold$545,000-0.9%$187/sqft
    Source: NorthstarMLS as distributed by MLS GRID #6718095 Report a problem
    6/4/2025Pending sale$550,000$189/sqft
    Source: NorthstarMLS as distributed by MLS GRID #6718095 Report a problem
    5/15/2025Listed for sale$550,000+39.6%$189/sqft
    Source: NorthstarMLS as distributed by MLS GRID #6718095 Report a problem
    12/30/2019Sold$394,000+1.2%$135/sqft
    Source: NorthstarMLS as distributed by MLS GRID #5195202 Report a problem
    5/26/2019Price change$389,500-4.9%$134/sqft
    Source: Coldwell Banker Nybo & Assoc #5195202 Report a problem
    5/2/2019Price change$409,500-1.2%$141/sqft
    Source: Coldwell Banker Nybo & Assoc #5195202 Report a problem
    3/4/2019Listed for sale$414,500+74.2%$143/sqft
    Source: Coldwell Banker Nybo & Assoc #5195202 Report a problem
    3/3/2006Sold$238,000$82/sqft
    Source: Public Record Report a problem

    Public tax history

    YearProperty taxesTax assessment
    2024$5,694 +3.9%$424,984 +4.3%
    2023$5,482 +6.8%$407,500 +0.6%
    2022$5,132 +16.2%$405,000 +16.3%
    2021$4,418 +0.5%$348,100 +13.3%
    2020$4,396 $307,200 +7%
    2019$4,396 $287,000 -0.7%
    2018$4,396 +23.1%$289,100 +13.6%
    2017$3,570 +9.6%$254,400 -0.1%
    2016$3,256 $254,700 +3.1%
    2015$3,256 $247,100 +11.2%
    2014$3,256 +2.5%$222,200 -6.2%
    2013$3,176 -6.2%$236,800 -0.8%
    2012$3,386 +4.1%$238,600 -3.9%
    2011$3,254 -4.5%$248,300 -2.2%
    2010$3,408 -8.1%$254,000 -7.9%
    2009$3,710 +5.3%$275,700 -1.9%
    2008$3,522 +4.4%$280,900
    2007$3,374 -2%--
    2006$3,442 +6.2%--
    2005$3,242 -5.9%--
    2004$3,446 +15.6%--
    2003$2,980 +5.2%--
    2002$2,834 -8.1%--
    2001$3,084 --
    Find assessor info on the county website

    Neighborhood: 55066

    Nearby schools

    GreatSchools rating
    Get a cash offer in 3 minutes
    Find out how much your home could sell for in as little as 3 minutes with a no-obligation cash offer.
    Estimated market value
    $530,300
    Get a cash offer in 3 minutes
    Find out how much your home could sell for in as little as 3 minutes with a no-obligation cash offer.
    Estimated market value
    $530,300