THE WHOLE PACKAGE! Experience luxury living at this executive custom home on a spacious 1-acre lot in sought-after Willow Springs Ranch! This property offers the perfect blend of modern luxury & peaceful country living, complete with a sparkling pool, expansive backyard & additional detached brick garage ideal for a car collection, boat or workshop! This turn-key home features extensive high-end designer updates, including a remodeled kitchen & bathrooms, along with gorgeous hardwood flooring throughout that adds warmth & timeless elegance. Designed with Texas hospitality in mind, the interior offers plenty of space for guests to gather, including 2 living & 2 dining areas. The stunning island kitchen is the heart of the home, showcasing new quartz countertops, abundant oak cabinetry & seamless flow into the sunny breakfast nook, spacious living room & formal dining area. A private office off the entry provides an ideal work-from-home space. The split-bedroom layout ensures privacy, highlighted by a luxurious primary suite featuring a soaking tub, oversized walk-in shower & dual vanities. Generously sized secondary bedrooms with ample closets offer flexibility & could easily accommodate multi-generational living. Added bonus of a walk-up attic, with easy access & offering excellent storage or potential future living space. Step outside to your backyard oasis & enjoy breathtaking sunsets from the expansive patio. Spend summers in the play pool with water feature & tanning ledge or unwind on the porch grilling with friends! The oversized attached garage accommodates larger vehicles, while the detached garage provides additional room for hobbies & storage with total covered parking for 5 vehicles. Property features established lawn, professional landscaping with stone borders, sprinkler system & private well to save $ with NO water bills. No HOA. Located in acclaimed Northwest ISD. All the hard work is done, so come live your best life in this exceptional property!
Sold
Price Unknown
1548 Western Willow Dr, Haslet, TX 76052
4beds
3,212sqft
Single Family Residence
Built in 2004
1.01 Acres Lot
$825,200 Zestimate®
$--/sqft
$2,848 Estimated rent
Home value
$825,200
$776,000 - $883,000
$2,848/mo
Zestimate® history
Owner options
List your home for rent
$2,848/mo
Rent Zestimate®
Find your next renter with Zillow Rental Manager. Plus, with online applications, you can quickly screen prospective tenants – for free.
$2,848/mo
Rent Zestimate®
Refinance and save
Refinancing to a lower rate could help reduce your monthly payments and save thousands over the life of the loan.
Explore your selling options
Work with a Zillow partner agent
Leverage their expertise and Zillow's premium Showcase listings to get your home seen by more buyers.
Get startedList with your own agent
Get your home in front of millions of buyers by listing it on Zillow.
Learn how to do itSell it yourself
Take full control of how buyers see your home on Zillow by listing For Sale by Owner (FSBO).
List your homeWhat's special
Sparkling poolBackyard oasisGorgeous hardwood flooring throughoutExpansive backyardFormal dining areaNew quartz countertopsExtensive high-end designer updates
Zillow last checked:
Listing updated:
Listed by:
Brandi Allison 0503969 817-980-2111,
Alliance Properties 817-980-2111
Bought with:
Marci Poticny, 0690762
eXp Realty LLC
Source: NTREIS,MLS#: 21207895
Facts & features
Interior
Bedrooms & bathrooms
- Bedrooms: 4
- Bathrooms: 3
- Full bathrooms: 3
Primary bedroom
- Features: Double Vanity, Sitting Area in Primary, Separate Shower, Walk-In Closet(s)
- Level: First
- Dimensions: 16 x 23
Bedroom
- Features: Ceiling Fan(s), Split Bedrooms, Walk-In Closet(s)
- Level: First
- Dimensions: 12 x 11
Bedroom
- Features: Split Bedrooms, Walk-In Closet(s)
- Level: First
- Dimensions: 12 x 13
Bedroom
- Features: Split Bedrooms, Walk-In Closet(s)
- Level: First
- Dimensions: 13 x 15
Breakfast room nook
- Level: First
- Dimensions: 11 x 12
Dining room
- Level: First
- Dimensions: 13 x 17
Family room
- Features: Built-in Features, Ceiling Fan(s), Fireplace
- Level: First
- Dimensions: 20 x 22
Kitchen
- Features: Breakfast Bar, Built-in Features, Eat-in Kitchen, Kitchen Island, Pantry, Stone Counters
- Level: First
- Dimensions: 14 x 15
Living room
- Level: First
- Dimensions: 19 x 15
Office
- Level: First
- Dimensions: 12 x 12
Utility room
- Features: Utility Room, Utility Sink
- Level: First
- Dimensions: 11 x 8
Heating
- Central, Electric
Cooling
- Central Air, Ceiling Fan(s)
Appliances
- Included: Dishwasher, Electric Cooktop, Disposal, Microwave, Trash Compactor
- Laundry: Washer Hookup, Dryer Hookup, ElectricDryer Hookup, Laundry in Utility Room
Features
- Built-in Features, Chandelier, Decorative/Designer Lighting Fixtures, Eat-in Kitchen, High Speed Internet, Kitchen Island, Multiple Master Suites, Open Floorplan, Cable TV, Walk-In Closet(s), Wired for Sound
- Flooring: Ceramic Tile, Wood
- Has basement: No
- Number of fireplaces: 1
- Fireplace features: Stone, Wood Burning
Interior area
- Total interior livable area: 3,212 sqft
Property
Parking
- Total spaces: 5
- Parking features: Additional Parking, Door-Multi, Epoxy Flooring, Garage, Garage Door Opener, Oversized, Garage Faces Side, Boat, RV Access/Parking
- Attached garage spaces: 5
Features
- Levels: One
- Stories: 1
- Patio & porch: Awning(s), Patio, Side Porch, Covered
- Exterior features: Garden, Lighting, Outdoor Living Area, Rain Gutters
- Pool features: Other, Pool, Waterfall, Water Feature
- Fencing: Wrought Iron
Lot
- Size: 1.01 Acres
- Features: Acreage, Back Yard, Interior Lot, Lawn, Landscaped, Level, Subdivision, Sprinkler System
Details
- Additional structures: Second Garage
- Parcel number: 40264726
Construction
Type & style
- Home type: SingleFamily
- Architectural style: Traditional,Detached
- Property subtype: Single Family Residence
Materials
- Brick, Rock, Stone
- Foundation: Slab
- Roof: Composition
Condition
- Year built: 2004
Utilities & green energy
- Sewer: Aerobic Septic
- Water: Well
- Utilities for property: Septic Available, Underground Utilities, Water Available, Cable Available
Community & HOA
Community
- Subdivision: Willow Springs Ranch
HOA
- Has HOA: No
Location
- Region: Haslet
Financial & listing details
- Annual tax amount: $15,952
- Date on market: 3/13/2026
- Cumulative days on market: 27 days
Price history
| Date | Event | Price |
|---|---|---|
| 5/15/2026 | Sold | -- |
Source: NTREIS #21207895 Report a problem | ||
| 4/20/2026 | Pending sale | $825,000$257/sqft |
Source: NTREIS #21207895 Report a problem | ||
| 4/10/2026 | Contingent | $825,000$257/sqft |
Source: NTREIS #21207895 Report a problem | ||
| 3/13/2026 | Listed for sale | $825,000$257/sqft |
Source: NTREIS #21207895 Report a problem | ||
Public tax history
Tax history is unavailable.
Neighborhood: 76052
Nearby homes
- $812,8004 bd3 ba3.1k sqft1548 Western Willows Dr, Haslet, TX 76052Off Market
- $120,0001 Acres1556 Western Willows Dr, Haslet, TX 76052Off Market
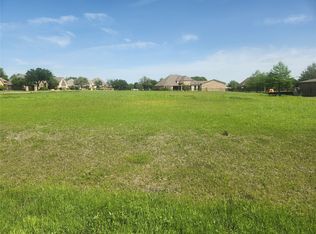
- $--1 Acres1556 Western Willow Dr, Haslet, TX 76052Sold
- $636,7004 bd3 ba2.5k sqft1540 Western Willows Dr, Haslet, TX 76052Off Market
- $915,6004 bd6 ba4.1k sqft1545 Willow Tree Dr, Haslet, TX 76052Off Market
- $1,013,3004 bd5 ba3.8k sqft1553 Willow Tree Dr, Haslet, TX 76052Off Market
- $845,9003 bd3 ba4.4k sqft1549 Western Willows Dr, Haslet, TX 76052Off Market
- $823,0003 bd3 ba3.3k sqft1532 Western Willows Dr, Haslet, TX 76052Off Market
Nearby schools
GreatSchools rating
- 4/10Molly Livengood Carter Elementary SchoolGrades: PK-5Distance: 1.6 mi
- 6/10Truett Wilson Middle SchoolGrades: 6-8Distance: 1.5 mi
- 7/10V R Eaton High SchoolGrades: 9-12Distance: 1.8 mi
Schools provided by the listing agent
- Elementary: Molly Livengood Carter
- Middle: Wilson
- High: Eaton
- District: Northwest ISD
Source: NTREIS. This data may not be complete. We recommend contacting the local school district to confirm school assignments for this home.
Get a cash offer in 3 minutes
Find out how much your home could sell for in as little as 3 minutes with a no-obligation cash offer.
Estimated market value
$825,200
Get a cash offer in 3 minutes
Find out how much your home could sell for in as little as 3 minutes with a no-obligation cash offer.
Estimated market value
$825,200
- Texas
- Tarrant County
- Haslet
- 76052
- 1548 Western Willow Dr
Nearby cities
Nearby neighborhoods
Nearby zip codes
Other Haslet Topics
