Skip main navigation
Pending
  • Price increase: $15.1K (7/23)
    $675,000

    1548 Winding Waye Ln, Silver Spring, MD 20902

    4beds
    2,325sqft
    : 
    $4,180/mo
    Get pre-qualified
    Single Family Residence
    Built in 1970
    0.26 Acres Lot
    $-- Zestimate®
    $290/sqft
    $-- HOA

    What's special

    Brickface fireplaceFinished lower levelWalk-in closetConvenient laundry roomCrown moldingHardwood flooringWell-appointed hall bath
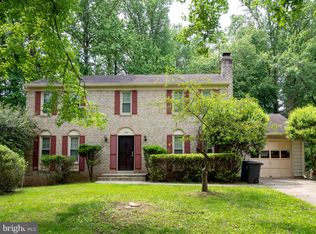
    Welcome to 1548 Winding Waye Lane, a beautifully maintained Colonial tucked away on a quiet street in the heart of Silver Spring. Offering 4 bedrooms, 2 full baths, 1 half bath, and a finished lower level, this spacious home combines timeless charm with thoughtful updates throughout. Step inside to find a welcoming living room with hardwood flooring and crown molding that flows into the formal dining room and sliding glass doors leading to the freshly painted rear deck—perfect for entertaining or enjoying your morning coffee. The galley-style kitchen features hardwood floors, a breakfast nook, and brand-new kitchen appliances. Just off the entryway, down a few steps to the den level, the cozy family room offers a welcoming atmosphere with a brickface fireplace and plenty of space to gather. A versatile den provides the perfect spot for an additional bedroom, home office, playroom, or flex space. This level also includes a convenient laundry room and a half bath with room to expand into a full bath if desired. Upstairs, the spacious primary suite features a walk-in closet and a private en-suite bath with a walk-in shower. Three additional generously sized bedrooms, all with brand-new carpeting, share a well-appointed hall bath. Both full bathrooms have been updated with new ventilation for added comfort. The finished lower level offers a large recreation room with plank flooring and recessed lighting, creating the ideal space for movie nights, a home gym, or a game room. A generous amount of storage space in the area and a convient easy access utility room completes the floor. Conveniently located near Brookside Gardens, multiple community green spaces, shopping, dining, parks, and major commuter routes, including I-495, I-95, and the ICC, this home offers the perfect balance of comfort, space, and accessibility. Don't miss your opportunity to make this exceptional Silver Spring home your own!
    19 days
    |
    738
    |
    67
    |

    Likely to sell faster than

    Zillow last checked:

    Listing updated:

    Listed by:

    Nick Waldner 443-579-1516,

    Keller Williams Realty Centre 4103120000,

    Listing Team: Waldner Winters Team, Co-Listing Agent: Donna J Yocum 301-639-5465,

    Keller Williams Realty Centre

    Source: Bright MLS,MLS#: MDMC2244612MLS Logo

      Facts & features

      Interior

      Bedrooms & bathrooms
      • Bedrooms: 4
      • Bathrooms: 3
      • Full bathrooms: 2
      • 1/2 bathrooms: 1
      Rooms
      • Room types: Living Room, Dining Room, Primary Bedroom, Bedroom 2, Bedroom 3, Bedroom 4, Kitchen, Family Room, Den, Basement, Breakfast Room, Laundry, Primary Bathroom, Full Bath, Half Bath
      Primary bedroom
      • Features: Flooring - Carpet, Ceiling Fan(s), Attached Bathroom, Walk-In Closet(s)
      • Level: Upper
      Bedroom 2
      • Features: Flooring - Carpet
      • Level: Upper
      Bedroom 3
      • Features: Flooring - Carpet
      • Level: Upper
      Bedroom 4
      • Features: Flooring - Carpet
      • Level: Upper
      Primary bathroom
      • Features: Bathroom - Walk-In Shower, Flooring - Tile/Brick
      • Level: Upper
      Basement
      • Features: Flooring - Luxury Vinyl Plank, Recessed Lighting
      • Level: Lower
      Breakfast room
      • Features: Flooring - Wood, Crown Molding
      • Level: Main
      Den
      • Features: Flooring - Carpet
      • Level: Lower
      Dining room
      • Features: Flooring - Wood, Crown Molding, Chair Rail, Lighting - Pendants
      • Level: Main
      Family room
      • Features: Flooring - Carpet, Fireplace - Other
      • Level: Lower
      Other
      • Features: Bathroom - Tub Shower
      • Level: Upper
      Half bath
      • Level: Lower
      Kitchen
      • Features: Flooring - Wood, Crown Molding
      • Level: Main
      Laundry
      • Level: Lower
      Living room
      • Features: Flooring - Wood, Crown Molding
      • Level: Main
      Heating
      • Central, Natural Gas
      Cooling
      • Ceiling Fan(s), Central Air, Electric
      Appliances
      • Included: Microwave, Built-In Range, Dishwasher, Disposal, Oven/Range - Gas, Washer, Dryer, Gas Water Heater
      • Laundry: Common Area, Laundry Room
      Features
      • Breakfast Area, Ceiling Fan(s), Chair Railings, Crown Molding, Dining Area, Open Floorplan, Eat-in Kitchen, Kitchen - Table Space, Pantry, Recessed Lighting, Bathroom - Stall Shower, Bathroom - Tub Shower, Upgraded Countertops, Walk-In Closet(s), Kitchen - Galley
      • Flooring: Carpet, Hardwood, Wood
      • Doors: Sliding Glass
      • Basement: Connecting Stairway,Partial,Finished,Interior Entry
      • Number of fireplaces: 1
      • Fireplace features: Brick, Mantel(s)
      Interior area
      • Total structure area: 2,683
      • Total interior livable area: 2,325 sqft
      • Finished area above ground: 2,045
      • Finished area below ground: 280

      Property

      Parking
      • Total spaces: 1
      • Parking features: Attached Carport
      • Carport spaces: 1
      Accessibility
      • Accessibility features: Accessible Entrance
      Features
      • Levels: Multi/Split,Four
      • Stories: 4
      • Patio & porch: Deck
      • Exterior features: Sidewalks
      • Pool features: None
      Lot
      • Size: 0.26 Acres
      Details
      • Additional structures: Above Grade, Below Grade
      • Parcel number: 161301459843
      • Zoning: R90
      • Special conditions: Standard

      Construction

      Type & style
      • Home type: SingleFamily
      • Property subtype: Single Family Residence
      Materials
      • Brick
      • Foundation: Other
      Condition
      • Excellent
      • New construction: No
      • Year built: 1970

      Utilities & green energy

      • Sewer: Public Sewer
      • Water: Public

      Community & HOA

      Community
      • Subdivision: Glenfield Manor
      HOA
      • Has HOA: No
      Location
      • Region: Silver Spring

      Financial & listing details

      • Price per square foot: $290/sqft
      • Tax assessed value: $534,900
      • Annual tax amount: $6,569
      • Date on market: 7/16/2026
      • Listing agreement: Exclusive Right To Sell
      • Inclusions: See Disclosures
      • Exclusions: See Disclosures
      • Ownership: Fee Simple

        Estimated market value

        Not available

        Estimated sales range

        Not available

        Not available

        Price history

        DateEventPrice
        7/23/2026Pending sale$675,000+2.3%$290/sqft
        Source: Bright MLS #MDMC2244612 Report a problem
        7/16/2026Listed for sale$659,900+4.9%$284/sqft
        Source: Bright MLS #MDMC2244612 Report a problem
        9/3/2024Sold$629,000$271/sqft
        Source: Bright MLS #MDMC2142864 Report a problem
        9/1/2024Pending sale$629,000$271/sqft
        Source: Bright MLS #MDMC2142864 Report a problem
        8/23/2024Contingent$629,000$271/sqft
        Source: Bright MLS #MDMC2142864 Report a problem
        8/19/2024Price change$629,000-4.3%$271/sqft
        Source: Bright MLS #MDMC2142864 Report a problem
        8/14/2024Listed for sale$657,000$283/sqft
        Source: Bright MLS #MDMC2142864 Report a problem

        Public tax history

        YearProperty taxesTax assessment
        2025$6,569 +24.9%$499,500 +9.3%
        2024$5,260 +10.2%$456,933 +10.3%
        2023$4,774 +16.4%$414,367 +11.4%
        2022$4,103 +0.3%$371,800 +0.2%
        2021$4,090 +0.2%$370,933 +0.2%
        2020$4,083 +0.3%$370,067 +0.2%
        2019$4,071 -0.2%$369,200
        2018$4,079 -3.2%$369,200
        2017$4,213 +28.7%$369,200 -1.1%
        2016$3,274 $373,200 +4.1%
        2015$3,274 $358,433 +4.3%
        2014$3,274 $343,667 +4.5%
        2013-- $328,900
        2012-- $328,900
        2011-- $328,900 -29.9%
        2010-- $469,130 +7.2%
        2009-- $437,656 +7.7%
        2008-- $406,183 +8.4%
        2007-- $374,710 +14.9%
        2006-- $326,192 +17.5%
        2005-- $277,676 +21.2%
        2004-- $229,160
        2003-- $229,160 +11.7%
        2002-- $205,186 +6.2%
        2001-- $193,200
        Find assessor info on the county website

        Monthly payment

        Est. payment

        Payment breakdown

        Explore the cost of this home by adjusting the details. Changes won't be saved.
        All calculations are estimates and provided by Zillow, Inc. for informational purposes only. Actual amounts may vary.
        HOA fees may include property taxes on listings classified as Co-Ops. Contact the listing agent and/or owner for fee details.
        Mortgage interest rates are dependent on a number of factors, including credit score, down payment, and repayment length. Interest rate data provided by Zillow Group Marketplace, Inc. as of 1/1/1970 from various mortgage lenders with which we have lead or other similar arrangements; the Estimated Payment is an average of those rates.
        See how much you could borrow to make a competitive offer.

        Climate risks

        Neighborhood: 20902

        Getting around

        14 / 100
        Car-Dependent
        53 / 100
        Good Transit
        21 / 100
        Somewhat Bikeable

        Nearby schools

        GreatSchools rating
        Schools provided by the listing agent
        • Elementary: Stonegate
        • Middle: White Oak
        • High: James Hubert Blake
        • District: Montgomery County Public Schools

        Source: Bright MLS. This data may not be complete. We recommend contacting the local school district to confirm school assignments for this home.

        A local agent can set up tours, give advice and negotiate with sellers.

        Browse local experts

        Similar homes