An Extraordinary Custom Luxury home by Arthur Rutenberg located in Prestigious Woodlawn Heights featuring Sidewalks, Underground utilities, Park & RVstorage area. This Stunning All Brick home has been well kept with stucco accents, circular drive that features 4 bedrooms, 4 full & 1 half bathrooms with a large Office, Dining, Living, Eat-in Kitchen, Breakfast bar, Family Room, Laundry & Mud room. Two of the bedrooms can be used as Mother-In Law orGuest Suites as they have their own kitchenettes, full baths & walk-in closets. One of the Guest Suites has a separate entrance from the main home.Paradise awaits when walking through the grand double door front entry featuring brick planters, wooden ceiling accents, covered sitting areas & an oversized heated & enclosed pool/spa courtyard. Plantation Shutters, Crown Molding, Rounded wall corners, High Ceilings, Recessed lighting & Tile floors throughout. Additional features include Custom fixtures, Step up Tray ceilings with crown moldings, Security System & Bamboo lighting. ProfessionalKitchen boasts Stainless Steel appliances, Kraftmaid cabinets, Silestone counter tops, Sub zero full refrigerator & full freezer. Fridgedaire 5 burner natural gas stove with Viking hood, warming drawers, trash compactor, island sink & triple compartment stainless steel sink. The family room features a GasFireplace, built in book cases, bar area with wine fridge & ice maker. The spacious Master bedroom has tray ceilings, 2 large walk-in closets & built-insafes. Master bedroom includes entry to court yard & private back patio. Master bathroom has large whirlpool tub, double vanities, tile shower, his & her shower heads & sitting area. Home is on a Double lot with a lovely Gazebo, plenty of outside sitting areas, fenced back yard, irrigation, reclaimed water &termite Bond. Washer, dryer & pool equipment are included. Home has 3 AC units & 3 hot water heaters with an Oversized garage - 621 sq. feet inaddition to a 376' Carport.
Sold for $1,095,000
$1,095,000
1548 Woodlawn Way, Gulf Breeze, FL 32563
4beds
4,896sqft
Single Family Residence
Built in 2005
0.5 Acres Lot
$1,220,500 Zestimate®
$224/sqft
$6,350 Estimated rent
Home value
$1,220,500
$1.14M - $1.32M
$6,350/mo
Zestimate® history
Owner options
List your home for rent
$6,350/mo
Rent Zestimate®
Find your next renter with Zillow Rental Manager. Plus, with online applications, you can quickly screen prospective tenants – for free.
$6,350/mo
Rent Zestimate®
Refinance and save
$6,973/mo
Est. payment
Refinancing to a lower rate could help reduce your monthly payments and save thousands over the life of the loan.
$6,973/mo
Est. payment
Explore your selling options
Work with a Zillow partner agent
Leverage their expertise and Zillow's premium Showcase listings to get your home seen by more buyers.
Get startedList with your own agent
Get your home in front of millions of buyers by listing it on Zillow.
Learn how to do itSell it yourself
Take full control of how buyers see your home on Zillow by listing For Sale by Owner (FSBO).
List your homeWhat's special
Zillow last checked:
Listing updated:
Listed by:
Nick Colangelo 850-512-5418,
Emerald Shores Realty,
Michelle Colangelo 850-939-0333,
Emerald Shores Realty
Bought with:
Levi F Fortner, 3386934
LPT Realty LLC
Source: Navarre Area BOR,MLS#: 947623
Facts & features
Interior
Bedrooms & bathrooms
- Bedrooms: 4
- Bathrooms: 5
- Full bathrooms: 4
- 1/2 bathrooms: 1
Primary bedroom
- Level: First
- Area: 360
- Dimensions: 18 x 20
Bedroom
- Level: First
- Area: 316.8
- Dimensions: 17.6 x 18
Bedroom
- Level: First
- Area: 304
- Dimensions: 19 x 16
Bedroom
- Level: First
- Area: 211.2
- Dimensions: 17.6 x 12
Primary bathroom
- Level: First
- Area: 372
- Dimensions: 31 x 12
Dining room
- Level: First
- Area: 195
- Dimensions: 13 x 15
Family room
- Level: First
- Area: 452
- Dimensions: 22.6 x 20
Kitchen
- Level: First
- Area: 285
- Dimensions: 19 x 15
Laundry
- Level: First
- Area: 108
- Dimensions: 9 x 12
Living room
- Level: First
- Area: 432
- Dimensions: 24 x 18
Mud room
- Level: First
- Area: 72
- Dimensions: 9 x 8
Office
- Level: First
- Area: 210
- Dimensions: 15 x 14
Heating
- Natural Gas
Cooling
- Central Air
Appliances
- Included: Cooktop, Dishwasher, Freezer, Microwave, Double Oven, Range Hood, Refrigerator, Trash Compactor, Electric Water Heater
- Laundry: Washer/Dryer Hookup
Features
- Breakfast Bar, Bookcases, Crown Molding, Vaulted Ceiling(s), Tray Ceiling(s), In-Law Floorplan, Kitchen Island, Recessed Lighting, Pantry, Pull Down Stairs, Split Bedroom, Wet Bar
- Flooring: Tile
- Windows: Plantation Shutters, Window Treatments
- Has fireplace: Yes
- Fireplace features: EPA Qualified Fireplace, Gas
Interior area
- Total structure area: 4,896
- Total interior livable area: 4,896 sqft
Property
Parking
- Total spaces: 11
- Parking features: Attached Carport, Oversized, Covered
- Has attached garage: Yes
- Carport spaces: 2
Features
- Levels: One
- Stories: 1
- Patio & porch: Patio Covered, Patio Open, Porch Screened
- Exterior features: Lawn Pump, Sprinkler System, Separate Living Area
- Has private pool: Yes
- Pool features: Heated, In Ground, Enclosed
- Has spa: Yes
- Spa features: Heated
- Fencing: Fenced Lot-Part
Lot
- Size: 0.5 Acres
- Dimensions: 176 x 258
- Features: Interior Lot, Restrictions
Details
- Additional structures: Guest Quarters
- Parcel number: 252S28598000E000060
- Zoning: Resid Single Family
Construction
Type & style
- Home type: SingleFamily
- Architectural style: Traditional
- Property subtype: Single Family Residence
Materials
- Brick
Condition
- Construction Complete
- Year built: 2005
Utilities & green energy
- Water: Public
Green energy
- Energy efficient items: Doors
Community & HOA
Community
- Features: Playground, Separate Storage
- Subdivision: WOODLAWN HEIGHTS
Location
- Region: Gulf Breeze
Financial & listing details
- Price per square foot: $224/sqft
- Tax assessed value: $375
- Annual tax amount: $10,145
- Date on market: 4/17/2024
- Road surface type: Paved
Price history
| Date | Event | Price |
|---|---|---|
| 6/11/2024 | Sold | $1,095,000-8.8%$224/sqft |
Source:  Navarre Area BOR #947623 Report a problem Navarre Area BOR #947623 Report a problem | ||
| 4/24/2024 | Pending sale | $1,200,000$245/sqft |
Source: Navarre Area BOR #947623 Report a problem | ||
| 4/17/2024 | Listed for sale | $1,200,000+1233.3%$245/sqft |
Source:  PAR #643858 Report a problem PAR #643858 Report a problem | ||
| 10/1/2001 | Sold | $90,000$18/sqft |
Source: Public Record Report a problem | ||
Public tax history
| Year | Property taxes | Tax assessment |
|---|---|---|
| 2024 | $10,145 | $786,530 +55.1% |
| 2023 | -- | $507,215 +3% |
| 2022 | -- | $492,442 +3% |
| 2021 | -- | $478,099 +1.4% |
| 2020 | -- | $471,498 +2.4% |
| 2019 | -- | $460,409 +1.9% |
| 2018 | -- | $451,824 +2.1% |
| 2017 | -- | $442,531 +2.1% |
| 2016 | -- | $433,429 +0.7% |
| 2015 | -- | $430,416 +0.8% |
| 2014 | -- | $427,000 +1.5% |
| 2013 | -- | $420,690 +1.7% |
| 2012 | -- | $413,658 -12.1% |
| 2011 | -- | $470,389 -2.7% |
| 2010 | -- | $483,362 -7.6% |
| 2009 | -- | $523,399 -11.9% |
| 2008 | -- | $594,246 |
| 2007 | -- | -- |
| 2006 | -- | -- |
| 2005 | -- | -- |
| 2004 | -- | -- |
| 2003 | -- | -- |
| 2002 | -- | -- |
| 2001 | -- | -- |
Find assessor info on the county website
Neighborhood: 32563
Nearby homes
- $679,6004 bd3 ba3.3k sqft1554 Woodlawn Way, Gulf Breeze, FL 32563Off Market

- $555,0004 bd3 ba2.5k sqft1542 Woodlawn Way, Gulf Breeze, FL 32563Sold
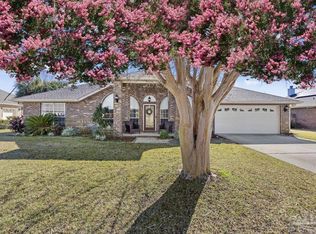
- $542,8004 bd3 ba2.5k sqft1512 Deer Moss Ct, Gulf Breeze, FL 32563Off Market
- $669,2004 bd3 ba3k sqft1561 Woodlawn Way, Gulf Breeze, FL 32563Off Market

- $520,0004 bd3 ba3k sqft1538 Woodlawn Way, Gulf Breeze, FL 32563Sold
- $575,3004 bd3 ba2.5k sqft1565 Woodlawn Way, Gulf Breeze, FL 32563Off Market
- $548,0004 bd3 ba2.8k sqft1516 Deer Moss Ct, Gulf Breeze, FL 32563Sold
- $880,0005 bd3 ba3.3k sqft5188 Sandy Shores Dr, Gulf Breeze, FL 32563Sold
Nearby schools
GreatSchools rating
- 7/10West Navarre Intermediate SchoolGrades: PK,3-5Distance: 4.6 mi
- 6/10Woodlawn Beach Middle SchoolGrades: 6-8Distance: 0.2 mi
- 7/10Gulf Breeze High SchoolGrades: 9-12Distance: 9.9 mi
Schools provided by the listing agent
- Elementary: Oriole Beach
- Middle: Woodlawn Beach
- High: Gulf Breeze
Source: Navarre Area BOR. This data may not be complete. We recommend contacting the local school district to confirm school assignments for this home.


Get pre-qualified for a loan
At Zillow Home Loans, we can pre-qualify you in as little as 5 minutes with no impact to your credit score.An equal housing lender. NMLS #10287.
Sell for more on Zillow
Get a Zillow Showcase℠ listing at no additional cost and you could sell for .
$1,220,500
2% more
+$24,410
With Zillow Showcase(estimated)
$1,244,910
- Florida
- Santa Rosa County
- Gulf Breeze
- 32563
- 1548 Woodlawn Way
Nearby cities
Nearby zip codes
Other Gulf Breeze Topics
