Skip main navigation
Closed
  • Listed by: Koehn, REALTORS • Stacee M Busenhart • 314-606-5585
    Bought with: Koehn, REALTORS
    Price Unknown

    1548 Woodson Dr, Owensville, MO 65066

    3beds
    1,504sqft
    Single Family Residence
    Built in 1987
    0.27 Acres Lot
    $295,200 Zestimate®
    $--/sqft
    $1,854 Estimated rent

    Home value

    $295,200

    Estimated sales range

    Not available

    $1,854/mo

    Zestimate® history
    Loading
    Loading...

    Owner options

    List your home for rent

    $1,854/mo

    Rent Zestimate®

    Find your next renter with Zillow Rental Manager. Plus, with online applications, you can quickly screen prospective tenants – for free.

    Learn more

    $1,854/mo

    Rent Zestimate®

    Refinance and save

    $465/mo

    Est. payment

    Refinancing to a lower rate could help reduce your monthly payments and save thousands over the life of the loan.

    See today's rates

    $465/mo

    Est. payment

    Explore your selling options

    Work with a Zillow partner agent

    Leverage their expertise and Zillow's premium Showcase listings to get your home seen by more buyers.

    Get started

    List with your own agent

    Get your home in front of millions of buyers by listing it on Zillow.

    Learn how to do it

    Sell it yourself

    Take full control of how buyers see your home on Zillow by listing For Sale by Owner (FSBO).

    List your home

    What's special

    Lakefront homeAdditional bedroomsOpen floor planMain-floor primary suitePartially finished walkout basementCovered boat dockBreakfast bar
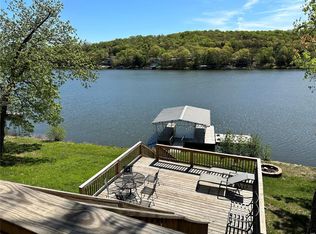
    Just in time for summer fun! This spacious lakefront home is ready for you to make unforgettable memories. Designed for comfort and convenience, it features an open floor plan with a huge main-floor primary suite and plenty of space for gathering with family& friends. This home offers a large kitchen with abundant cabinetry, a breakfast bar, and space for a full dining set. The main-floor laundry is conveniently located just off the attached two-car garage. The partially finished walkout basement includes two additional bedrooms, an office or fourth sleeping rm, a spacious family or rec room with a fireplace, and a full bath. Outdoor entertaining is a breeze with a covered boat dock, full concrete driveway to the lake, sidewalk, & seawall. There is also an outbuilding for all your lake gear. Enjoy all the fantastic amenities that PVL has to offer, including pools, tennis court, clubhouse, playground, picnic areas, a beach and swim area, and boating on the beautiful 175+ acre lake.

    Zillow last checked:

    Listing updated:

    Listed by:

    Stacee M Busenhart 314-606-5585,

    Koehn, REALTORS

    Bought with:

    Stacee M Busenhart, 2002029338

    Koehn, REALTORS

    Source: MARIS,MLS#: 25010113MLS LogoOriginating MLS: Franklin County Board of REALTORS

    Facts & features

    Interior

    Bedrooms & bathrooms
    • Bedrooms: 3
    • Bathrooms: 3
    • Full bathrooms: 2
    • 1/2 bathrooms: 1
    • Main level bathrooms: 2
    • Main level bedrooms: 1
    Heating
    • Forced Air, Propane
    Cooling
    • Central Air, Electric
    Appliances
    • Included: Dishwasher, Disposal, Microwave, Gas Range, Gas Oven, Refrigerator, Propane Water Heater
    • Laundry: Main Level
    Features
    • Open Floorplan, Vaulted Ceiling(s), Walk-In Closet(s), Breakfast Bar, Eat-in Kitchen, Double Vanity, Entrance Foyer
    • Doors: Sliding Doors
    • Basement: Full,Partially Finished,Sleeping Area,Walk-Out Access
    • Number of fireplaces: 2
    • Fireplace features: Recreation Room, Masonry, Wood Burning, Family Room, Living Room
    Interior area
    • Total structure area: 1,504
    • Total interior livable area: 1,504 sqft
    • Finished area above ground: 1,504

    Property

    Parking
    • Total spaces: 2
    • Parking features: Attached, Garage, Garage Door Opener
    • Attached garage spaces: 2
    Features
    • Levels: One
    • Exterior features: Dock
    • On waterfront: Yes
    • Waterfront features: Waterfront
    Lot
    • Size: 0.27 Acres
    • Features: Waterfront
    • Topography: Terraced
    Details
    • Additional structures: Metal Building
    • Parcel number: 157.025003005006.010
    • Special conditions: Standard

    Construction

    Type & style
    • Home type: SingleFamily
    • Architectural style: Traditional,Ranch
    • Property subtype: Single Family Residence
    Materials
    • Aluminum Siding
    Condition
    • Year built: 1987

    Utilities & green energy

    • Water: Community

    Community & HOA

    Community
    • Subdivision: North Hills Estates Ii
    HOA
    • HOA fee: $465 annually
    Location
    • Region: Owensville

    Financial & listing details

    • Tax assessed value: $226,170
    • Annual tax amount: $1,943
    • Date on market: 3/22/2025
    • Cumulative days on market: 115 days
    • Listing terms: Cash,Conventional
    • Ownership: Private
    • Road surface type: Concrete

    Price history

    DateEventPrice
    7/16/2025Sold--
    Source: MARIS #25010113 Report a problem
    7/15/2025Pending sale$325,000$216/sqft
    Source: MARIS #25010113 Report a problem
    6/11/2025Contingent$325,000$216/sqft
    Source: MARIS #25010113 Report a problem
    5/7/2025Price change$325,000-7.1%$216/sqft
    Source: MARIS #25010113 Report a problem
    4/4/2025Price change$350,000-2.8%$233/sqft
    Source: MARIS #25010113 Report a problem
    3/22/2025Price change$359,900+26.3%$239/sqft
    Source: MARIS #25010113 Report a problem
    6/24/2021Pending sale$285,000$189/sqft
    Source: MARIS #21044604 Report a problem
    6/18/2021Sold--
    Source: MARIS #21044604 Report a problem

    Public tax history

    YearProperty taxesTax assessment
    2025$2,238 +15.2%$42,970 +1.6%
    2024$1,943 0%$42,280 +7.1%
    2023$1,943 $39,490 +1.2%
    2022-- $39,040 +0%
    2021-- $39,036 +8.9%
    2020-- $35,862
    2019-- $35,862 0%
    2018-- $35,863 +5.5%
    2017-- $34,000 +8.3%
    2016-- $31,380
    2015-- $31,380
    2014-- --
    2013-- --
    Find assessor info on the county website

    Neighborhood: 65066

    Nearby schools

    GreatSchools rating
    Schools provided by the listing agent
    • Elementary: Owensville Elem.
    • Middle: Owensville Middle
    • High: Owensville High

    Source: MARIS. This data may not be complete. We recommend contacting the local school district to confirm school assignments for this home.