Skip main navigation
Sold for $475,000
  • $475,000

    15480 Lee Rd, Brownstown, MI 48173

    4beds
    2,443sqft
    Single Family Residence
    Built in 1995
    1.8 Acres Lot
    $475,100 Zestimate®
    $194/sqft
    $2,662 Estimated rent

    Home value

    $475,100

    $447,000 - $508,000

    $2,662/mo

    Zestimate® history
    Loading
    Loading...

    Owner options

    List your home for rent

    $2,662/mo

    Rent Zestimate®

    Find your next renter with Zillow Rental Manager. Plus, with online applications, you can quickly screen prospective tenants – for free.

    Learn more

    $2,662/mo

    Rent Zestimate®

    Refinance and save

    $3,483/mo

    Est. payment

    Refinancing to a lower rate could help reduce your monthly payments and save thousands over the life of the loan.

    See today's rates

    $3,483/mo

    Est. payment

    Explore your selling options

    Work with a Zillow partner agent

    Leverage their expertise and Zillow's premium Showcase listings to get your home seen by more buyers.

    Get started

    List with your own agent

    Get your home in front of millions of buyers by listing it on Zillow.

    Learn how to do it

    Sell it yourself

    Take full control of how buyers see your home on Zillow by listing For Sale by Owner (FSBO).

    List your home

    What's special

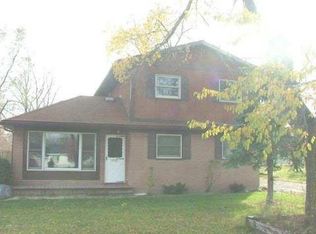
    WELCOME TO 15480 LEE ROAD! Situated on approximately 1.8 acres in Brownstown Township, this beautifully maintained 2-story Colonial offers approximately 2,443 sq. ft. of spacious and versatile living space, an impressive 30' x 40' garage/pole barn, seller-owned solar panels that are PAID IN FULL, a pond, and wonderful outdoor living—all approximately one mile from Lake Erie Metropark, golf course and marina. Built in 1995, this well-cared-for home welcomes you with a full covered front porch and beautiful entry foyer. The main level features a spacious kitchen with abundant cabinetry, pantry and breakfast nook, formal dining room, first-floor laundry, half bath and central vacuum system. The FIRST-FLOOR PRIMARY SUITE features a spacious private bath with jetted tub and walk-in closet. An adjacent bonus room offers flexible space for a home office, craft room, nursery or additional sleeping area. A main-floor living area provides beautiful views of the expansive backyard. Upstairs you'll find THREE ADDITIONAL BEDROOMS, each with a walk-in closet, a full bath and a second living area overlooking the property. Two separate furnaces—one serving each level—provide added comfort and flexibility. Step outside and you'll quickly see what makes this property special. Enjoy approximately 1.8 acres featuring a pond, fruit trees, spacious rear deck with pagoda, covered side porch and dedicated fire-pit area. Deer and other wildlife are frequent visitors, creating a peaceful setting while still offering convenient access to surrounding communities and amenities. The 30' x 40' GARAGE/POLE BARN offers high ceilings, numerous electrical outlets and plenty of room for vehicles, storage, hobbies or projects. An additional bar/entertainment area adds even more versatility. SELLER-OWNED SOLAR PANELS ARE PAID IN FULL and included with the property, providing an energy-efficient feature with the potential to help offset electricity costs—with no solar lease or payment for the buyer to assume. Central air on first floor only. Located approximately one mile from Lake Erie Metropark, with convenient access to the golf course, marina, trails and outdoor recreation. From the first-floor primary suite and generous living space to the 1.8-acre setting, pond, oversized garage/pole barn and paid-in-full solar panels, 15480 Lee Road offers a combination of space, versatility and outdoor living that is truly worth seeing! Property is shown in FEMA Flood Zone X. All information is deemed to be reliable. Buyer and buyer's agent verify all information.

    Zillow last checked:

    Listing updated:

    Listed by:

    Philip Smalley 734-320-9602,

    Synergy Realty Group

    Bought with:

    Philip Smalley, 6501455061

    Synergy Realty Group

    Source: MiRealSource,MLS#: 50221641MLS LogoOriginating MLS: Southeastern Border Association of REALTORS

    Facts & features

    Interior

    Bedrooms & bathrooms
    • Bedrooms: 4
    • Bathrooms: 3
    • Full bathrooms: 2
    • 1/2 bathrooms: 1
    Bedroom 1
    • Features: Carpet
    • Level: First
    • Area: 238
    • Dimensions: 17 x 14
    Bedroom 2
    • Features: Carpet
    • Level: Second
    • Area: 242
    • Dimensions: 22 x 11
    Bedroom 3
    • Features: Carpet
    • Level: Second
    • Area: 170
    • Dimensions: 17 x 10
    Bedroom 4
    • Features: Carpet
    • Level: Second
    • Area: 253
    • Dimensions: 23 x 11
    Bathroom 1
    • Features: Stone
    • Level: First
    • Area: 140
    • Dimensions: 14 x 10
    Bathroom 2
    • Features: Stone
    • Level: Second
    • Area: 88
    • Dimensions: 8 x 11
    Dining room
    • Features: Wood
    • Level: Entry
    • Area: 156
    • Dimensions: 13 x 12
    Family room
    • Features: Carpet
    • Level: Second
    • Area: 342
    • Dimensions: 18 x 19
    Kitchen
    • Features: Ceramic
    • Level: Entry
    • Area: 182
    • Dimensions: 14 x 13
    Living room
    • Features: Carpet
    • Level: Entry
    • Area: 342
    • Dimensions: 18 x 19
    Heating
    • Forced Air, Natural Gas
    Cooling
    • Ceiling Fan(s), Central Air, Wall/Window Unit(s)
    Appliances
    • Included: Dishwasher, Disposal, Dryer, Microwave, Range/Oven, Refrigerator, Washer
    • Laundry: Entry
    Features
    • Walk-In Closet(s), Central Vacuum
    • Flooring: Hardwood, Wood, Carpet, Ceramic Tile
    • Windows: Skylight(s)
    • Basement: Crawl Space
    • Has fireplace: No
    Interior area
    • Total structure area: 2,443
    • Total interior livable area: 2,443 sqft
    • Finished area above ground: 2,443
    • Finished area below ground: 0

    Property

    Parking
    • Total spaces: 4
    • Parking features: Detached
    • Garage spaces: 4
    Features
    • Levels: Two
    • Stories: 2
    • Frontage type: Road
    • Frontage length: 150
    Lot
    • Size: 1.8 Acres
    • Dimensions: 150 x 553 x 133 x 551
    Details
    • Parcel number: 70165990005710
    • Special conditions: Private

    Construction

    Type & style
    • Home type: SingleFamily
    • Architectural style: Cape Cod
    • Property subtype: Single Family Residence
    Materials
    • Aluminum Siding, Vinyl Siding
    Condition
    • New construction: No
    • Year built: 1995

    Utilities & green energy

    • Sewer: Public Sanitary
    • Water: Public

    Community & HOA

    Community
    • Subdivision: Noel S Morrison Creek Sub
    HOA
    • Has HOA: No
    Location
    • Region: Brownstown

    Financial & listing details

    • Price per square foot: $194/sqft
    • Tax assessed value: $169,400
    • Annual tax amount: $5,279
    • Date on market: 9/13/2026
    • Cumulative days on market: 8 days
    • Listing agreement: Exclusive Right To Sell
    • Listing terms: Cash,Conventional,FHA,VA Loan

    Price history

    DateEventPrice
    10/19/2026Sold$475,000-2.1%$194/sqft
    Source: MiRealSource #50221641 Report a problem
    9/22/2026Pending sale$485,000$199/sqft
    Source: MiRealSource #50221641 Report a problem
    9/16/2026Listed for sale$485,000+199.4%$199/sqft
    Source: MiRealSource #50221641 Report a problem
    10/16/2012Sold$162,000-10%$66/sqft
    Source: Public Record Report a problem
    6/14/2012Listing removed$180,000$74/sqft
    Source: RE/MAX Properties Inc #212050577 Report a problem
    5/18/2012Listed for sale$180,000+122.9%$74/sqft
    Source: RE/MAX Properties Inc #212050577 Report a problem
    3/23/2011Sold$80,750-5%$33/sqft
    Source: Public Record Report a problem
    1/22/2011Price change$85,000-22.9%$35/sqft
    Source: FOUR SEASONS RLTY DAN BERRY GROUP #210133901 Report a problem
    1/10/2011Price change$110,304-4%$45/sqft
    Source: FOUR SEASONS RLTY DAN BERRY GROUP #210133901 Report a problem
    12/16/2010Price change$114,900-23.3%$47/sqft
    Source: FOUR SEASONS RLTY DAN BERRY GROUP #210133901 Report a problem
    11/26/2010Listed for sale$149,900-14.3%$61/sqft
    Source: FOUR SEASONS RLTY DAN BERRY GROUP #210133901 Report a problem
    2/11/2010Sold$175,000+600%$72/sqft
    Source: Public Record Report a problem
    8/25/1995Sold$25,000$10/sqft
    Source: Public Record Report a problem

    Public tax history

    YearProperty taxesTax assessment
    2025-- $169,400 +2.7%
    2024-- $164,900 +11.6%
    2023-- $147,700 +7%
    2022-- $138,100 +14.5%
    2021-- $120,600
    2020$4,287 +36%$120,600 +1%
    2019$3,152 $119,400 +8.6%
    2018$3,152 -22.8%$109,900 +0.9%
    2017$4,084 $108,900 +14.2%
    2016$4,084 $95,400 +0.3%
    2015-- $95,100 +6.6%
    2013$8,400 $89,200 +2.5%
    2012-- $87,000 -39.7%
    2007-- $144,200 +13.8%
    2004-- $126,700 +67.5%
    2001-- $75,622 +3.2%
    2000$2,751 $73,278
    Find assessor info on the county website

    Neighborhood: 48173

    Nearby schools

    GreatSchools rating
    Schools provided by the listing agent
    • District: Gibraltar School District

    Source: MiRealSource. This data may not be complete. We recommend contacting the local school district to confirm school assignments for this home.

    Get a cash offer in 3 minutes
    Find out how much your home could sell for in as little as 3 minutes with a no-obligation cash offer.
    Estimated market value
    $475,100
    Get a cash offer in 3 minutes
    Find out how much your home could sell for in as little as 3 minutes with a no-obligation cash offer.
    Estimated market value
    $475,100