Skip main navigation
Sold
  • Price Unknown

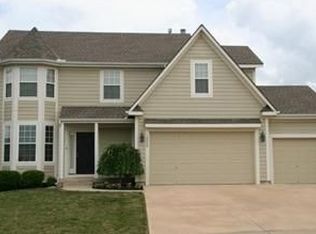
    15480 S Gallery St, Olathe, KS 66062

    4beds
    2,518sqft
    Single Family Residence
    Built in 2003
    0.28 Acres Lot
    $549,300 Zestimate®
    $--/sqft
    $2,996 Estimated rent

    Home value

    $549,300

    $522,000 - $577,000

    $2,996/mo

    Zestimate® history
    Loading
    Loading...

    Owner options

    List your home for rent

    $2,996/mo

    Rent Zestimate®

    Find your next renter with Zillow Rental Manager. Plus, with online applications, you can quickly screen prospective tenants – for free.

    Learn more

    $2,996/mo

    Rent Zestimate®

    Refinance and save

    $375/mo

    Est. payment

    Refinancing to a lower rate could help reduce your monthly payments and save thousands over the life of the loan.

    See today's rates

    $375/mo

    Est. payment

    Explore your selling options

    Work with a Zillow partner agent

    Leverage their expertise and Zillow's premium Showcase listings to get your home seen by more buyers.

    Get started

    List with your own agent

    Get your home in front of millions of buyers by listing it on Zillow.

    Learn how to do it

    Sell it yourself

    Take full control of how buyers see your home on Zillow by listing For Sale by Owner (FSBO).

    List your home

    What's special

    Beautifully maintained two story home featuring 4 bedrooms and 2.5 bathrooms in Symphony at the Reserve. Located in the Blue Valley School District and just down the street from the neighborhood pool, this home offers comfort, space, and convenience. The kitchen features granite countertops, painted cabinetry, tile backsplash, and stainless steel appliances. The inviting living room includes a gas fireplace with tile surround and large daylight windows that fill the space with natural light. Just off the kitchen, the back door opens to a deck overlooking the fenced ¼-acre yard with a patio below perfect for entertaining or relaxing outdoors. The spacious primary suite offers vaulted ceilings, a jetted tub, makeup vanity, tiled floors, and a walk-in closet. Three additional upstairs bedrooms also feature vaulted ceilings and walkin closets. The unfinished daylight basement provides excellent potential for a future finish, recreation space, or additional storage. Additional highlights include a 3-car garage, front and back irrigation system, and newer water heater. Ideally located with neighborhood trails connecting to Heritage Park and Black Bob Park.

    Zillow last checked:

    Listing updated:

    Listed by:

    Debbie Fleet 913-558-8011,

    Weichert, Realtors Welch & Co.,

    Douglas Fleet 913-709-7623,

    Weichert, Realtors Welch & Co.

    Bought with:

    Stacy Porto, 2013008584

    ReeceNichols -The Village

    Source: Heartland MLS as distributed by MLS GRID,MLS#: 2621173MLS Logo

    Facts & features

    Interior

    Bedrooms & bathrooms
    • Bedrooms: 4
    • Bathrooms: 3
    • Full bathrooms: 2
    • 1/2 bathrooms: 1
    Primary bedroom
    • Features: Carpet, Ceiling Fan(s)
    • Level: Second
    • Area: 315 Square Feet
    • Dimensions: 15 x 21
    Bedroom 2
    • Features: Carpet, Walk-In Closet(s)
    • Level: Second
    • Area: 132 Square Feet
    • Dimensions: 11 x 12
    Bedroom 3
    • Features: Ceiling Fan(s), Walk-In Closet(s)
    • Level: Second
    • Area: 121 Square Feet
    • Dimensions: 11 x 11
    Bedroom 4
    • Features: Carpet, Ceiling Fan(s), Walk-In Closet(s)
    • Level: Second
    • Area: 143 Square Feet
    • Dimensions: 11 x 13
    Primary bathroom
    • Features: Ceramic Tiles, Partial Carpeting
    • Level: Second
    • Area: 143 Square Feet
    • Dimensions: 11 x 13
    Dining room
    • Features: Carpet
    • Level: First
    • Area: 150 Square Feet
    • Dimensions: 15 x 10
    Family room
    • Features: Carpet, Fireplace
    • Level: First
    • Area: 208 Square Feet
    • Dimensions: 16 x 13
    Kitchen
    • Level: First
    • Area: 270 Square Feet
    • Dimensions: 15 x 18
    Laundry
    • Features: Vinyl
    • Level: Second
    • Area: 48 Square Feet
    • Dimensions: 8 x 6
    Living room
    • Features: Carpet
    • Level: First
    • Area: 132 Square Feet
    • Dimensions: 12 x 11
    Heating
    • Forced Air
    Cooling
    • Electric
    Appliances
    • Included: Dishwasher, Disposal, Microwave, Stainless Steel Appliance(s)
    • Laundry: Bedroom Level, Laundry Room
    Features
    • Ceiling Fan(s), Kitchen Island, Painted Cabinets, Smart Thermostat, Vaulted Ceiling(s), Walk-In Closet(s)
    • Flooring: Carpet, Tile, Wood
    • Windows: Window Coverings
    • Basement: Daylight,Full,Interior Entry,Unfinished
    • Number of fireplaces: 1
    • Fireplace features: Family Room
    Interior area
    • Total structure area: 2,518
    • Total interior livable area: 2,518 sqft
    • Finished area above ground: 2,518

    Property

    Parking
    • Total spaces: 3
    • Parking features: Attached, Garage Door Opener, Garage Faces Front
    • Attached garage spaces: 3
    Features
    • Patio & porch: Deck, Patio
    • Spa features: Bath
    • Fencing: Wood
    Lot
    • Size: 0.28 Acres
    • Features: Corner Lot
    Details
    • Parcel number: DP728900000086

    Construction

    Type & style
    • Home type: SingleFamily
    • Architectural style: Traditional
    • Property subtype: Single Family Residence
    Materials
    • Lap Siding, Stone & Frame
    • Roof: Composition
    Condition
    • Year built: 2003

    Utilities & green energy

    • Sewer: Public Sewer
    • Water: Public

    Community & HOA

    Community
    • Security: Smoke Detector(s)
    • Subdivision: Symphony at the Reserve
    HOA
    • Has HOA: No
    • Amenities included: Pool
    • Services included: All Amenities
    • HOA fee: $375 annually
    • HOA name: Symphony at the Reserve
    Location
    • Region: Olathe

    Financial & listing details

    • Tax assessed value: $470,300
    • Annual tax amount: $5,746
    • Date on market: 6/5/2026
    • Listing terms: Cash,Conventional,FHA,VA Loan
    • Ownership: Private
    • Road surface type: Paved

    Price history

    DateEventPrice
    7/13/2026Sold--
    Source: Heartland MLS as distributed by MLS GRID #2621173 Report a problem
    6/9/2026Pending sale$539,900$214/sqft
    Source: Heartland MLS as distributed by MLS GRID #2621173 Report a problem
    6/5/2026Listed for sale$539,900+71.4%$214/sqft
    Source: Heartland MLS as distributed by MLS GRID #2621173 Report a problem
    3/2/2018Sold--
    Source: Heartland MLS as distributed by MLS GRID #2088402 Report a problem
    2/2/2018Listed for sale$315,000$125/sqft
    Source: Keller Williams Key Partners #2088402 Report a problem

    Public tax history

    YearProperty taxesTax assessment
    2025$5,747 +3.8%$54,085 +3.9%
    2024$5,536 +8.1%$52,038 +9.9%
    2023$5,122 +3.3%$47,334 +5.9%
    2022$4,958 $44,689 +6.4%
    2021-- $41,987 +4.8%
    2020$4,749 $40,055 +4.4%
    2019-- $38,364 +12.2%
    2018-- $34,201 +13.8%
    2017$3,769 +7.2%$30,049 +7%
    2016$3,517 +2.7%$28,094 +3.9%
    2015$3,426 +8.2%$27,037 +5.8%
    2013$3,166 -9.1%$25,565 +0.3%
    2012$3,485 +1.9%$25,496 -5.9%
    2010$3,420 +1.3%$27,094 -3.5%
    2009$3,378 -3.4%$28,083 -3%
    2008$3,496 -8.3%$28,957 -10.1%
    2007$3,811 +4.1%$32,200 +2.4%
    2006$3,661 $31,453 +5.2%
    2005-- $29,911
    Find assessor info on the county website

    Neighborhood: Symphony Park Estates

    Nearby schools

    GreatSchools rating
    Schools provided by the listing agent
    • Elementary: Morse
    • Middle: Aubry Bend
    • High: Blue Valley Southwest

    Source: Heartland MLS as distributed by MLS GRID. This data may not be complete. We recommend contacting the local school district to confirm school assignments for this home.

    Get a cash offer in 3 minutes
    Find out how much your home could sell for in as little as 3 minutes with a no-obligation cash offer.
    Estimated market value
    $549,300
    Get a cash offer in 3 minutes
    Find out how much your home could sell for in as little as 3 minutes with a no-obligation cash offer.
    Estimated market value
    $549,300