Terrific Value on This Affordable Brick Ranch!
Don’t miss this 2-bedroom all-brick ranch featuring a full basement, located on a beautifully maintained street in Detroit’s desirable Mapleridge neighborhood.
The home offers a spacious living room, two comfortable bedrooms, a full bath, and an eat-in kitchen with plenty of cabinetry, granite countertops, and a cozy breakfast nook.
Enjoy low-maintenance living with newer vinyl windows and lower utility costs year-round.
Located in Northeast Detroit, this area is popular with homeowners due to its proximity to neighboring suburbs, dining, shopping, and schools—including historic Denby High School.
Call or text today for more information or to schedule your private showing!
For sale
$75,000
15480 Saratoga St, Detroit, MI 48205
2beds
752sqft
Single Family Residence
Built in 1940
3,484 Square Feet Lot
$-- Zestimate®
$100/sqft
$-- HOA
What's special
All-brick ranchFull basementGranite countertopsCozy breakfast nookNewer vinyl windowsTwo comfortable bedroomsEat-in kitchen
- 186 days
- 12
- 0
Zillow last checked:
Listing updated:
Listed by:
Hassan Hammoud 313-644-0034,
U.S. Investor Group 313-644-0034,
Zena Berri 248-790-6866,
U.S. Investor Group
Source: Realcomp II,MLS#: 20261027448
Facts & features
Interior
Bedrooms & bathrooms
- Bedrooms: 2
- Bathrooms: 1
- Full bathrooms: 1
Primary bedroom
- Level: Entry
- Area: 132
- Dimensions: 11 X 12
Bedroom
- Level: Entry
- Area: 100
- Dimensions: 10 X 10
Other
- Level: Entry
- Area: 40
- Dimensions: 5 X 8
Other
- Level: Entry
- Area: 48
- Dimensions: 8 X 6
Kitchen
- Level: Entry
- Area: 96
- Dimensions: 8 X 12
Living room
- Level: Entry
- Area: 195
- Dimensions: 13 X 15
Heating
- Forced Air, Natural Gas
Features
- Basement: Full,Unfinished
- Has fireplace: No
Interior area
- Total interior livable area: 752 sqft
- Finished area above ground: 752
Property
Parking
- Parking features: No Garage
Features
- Levels: One
- Stories: 1
- Entry location: GroundLevelwSteps
- Patio & porch: Porch
- Pool features: None
Lot
- Size: 3,484 Square Feet
- Dimensions: 35.00 x 103.00
Details
- Parcel number: W21I018976S
- Special conditions: Short Sale No,Standard
Construction
Type & style
- Home type: SingleFamily
- Architectural style: Ranch
- Property subtype: Single Family Residence
Materials
- Brick
- Foundation: Basement, Block
- Roof: Asphalt
Condition
- New construction: No
- Year built: 1940
- Major remodel year: 2021
Utilities & green energy
- Sewer: Public Sewer
- Water: Public
Community & HOA
Community
- Subdivision: OBENAUER BARBER & LAINGS DUNORD PARK NO 2 (PLATS)
HOA
- Has HOA: No
Location
- Region: Detroit
Financial & listing details
- Price per square foot: $100/sqft
- Tax assessed value: $17,529
- Annual tax amount: $1,727
- Date on market: 4/22/2026
- Cumulative days on market: 186 days
- Listing agreement: Exclusive Right To Sell
- Listing terms: Cash,Conventional,FHA,Va Loan
- Exclusions: Exclusion(s) Do Not Exist
Estimated market value
Not available
Estimated sales range
Not available
$1,122/mo
Price history
| Date | Event | Price |
|---|---|---|
| 6/4/2026 | Price change | $75,000-10.7%$100/sqft |
Source:  Realcomp II #20261027448 Report a problem Realcomp II #20261027448 Report a problem | ||
| 4/22/2026 | Listed for sale | $84,000$112/sqft |
Source: Realcomp II #20261027448 Report a problem | ||
| 12/23/2025 | Listing removed | $84,000$112/sqft |
Source: Realcomp II #20250037062 Report a problem | ||
| 5/19/2025 | Listed for sale | $84,000$112/sqft |
Source: Realcomp II #20250037062 Report a problem | ||
| 5/7/2025 | Listing removed | $84,000$112/sqft |
Source: Realcomp II #20240090392 Report a problem | ||
| 12/6/2024 | Listed for sale | $84,000-1.2%$112/sqft |
Source: Realcomp II #20240090392 Report a problem | ||
| 10/8/2024 | Listing removed | $85,000$113/sqft |
Source: Realcomp II #20240040623 Report a problem | ||
| 10/8/2024 | Price change | $85,000-10.5%$113/sqft |
Source: Realcomp II #20240040623 Report a problem | ||
| 8/21/2024 | Price change | $95,000-9.5%$126/sqft |
Source: Realcomp II #20240040623 Report a problem | ||
| 8/9/2024 | Listed for sale | $105,000$140/sqft |
Source: Realcomp II #20240040623 Report a problem | ||
| 8/1/2024 | Listing removed | -- |
Source: Realcomp II #20240040623 Report a problem | ||
| 6/12/2024 | Listed for sale | $105,000+57%$140/sqft |
Source: Realcomp II #20240040623 Report a problem | ||
| 4/20/2024 | Listing removed | -- |
Source: Zillow Rentals Report a problem | ||
| 4/18/2024 | Listed for rent | $1,000+17.6%$1/sqft |
Source: Zillow Rentals Report a problem | ||
| 5/15/2023 | Listing removed | -- |
Source: Zillow Rentals Report a problem | ||
| 5/8/2023 | Listed for rent | $850+6.3%$1/sqft |
Source: Zillow Rentals Report a problem | ||
| 6/21/2021 | Sold | $66,900+11.5%$89/sqft |
Source: Public Record Report a problem | ||
| 5/26/2021 | Pending sale | $60,000+11.3%$80/sqft |
Source: Realcomp II #2210028629 Report a problem | ||
| 10/8/2019 | Listing removed | $800$1/sqft |
Source: Trust Property Management LLC Report a problem | ||
| 10/5/2019 | Listed for rent | $800$1/sqft |
Source: Trust Property Management LLC Report a problem | ||
| 8/15/2019 | Listing removed | $800$1/sqft |
Source: Go Section8 Report a problem | ||
| 7/18/2019 | Sold | $53,900+139.6%$72/sqft |
Source: Public Record Report a problem | ||
| 6/5/2019 | Listed for rent | $800$1/sqft |
Source: Go Section8 Report a problem | ||
| 5/9/2019 | Sold | $22,500$30/sqft |
Source: Public Record Report a problem | ||
Public tax history
| Year | Property taxes | Tax assessment |
|---|---|---|
| 2025 | -- | $23,700 +23.4% |
| 2024 | -- | $19,200 +20.8% |
| 2023 | -- | $15,900 +44.5% |
| 2022 | -- | $11,000 +13.4% |
| 2021 | -- | $9,700 |
| 2020 | $1,098 +36.1% | $9,700 +9% |
| 2019 | $807 | $8,900 +7.2% |
| 2018 | $807 | $8,300 -2.4% |
| 2017 | -- | $8,500 -19% |
| 2016 | $1,044 | $10,500 |
| 2015 | $1,044 -28.3% | $10,500 -27.8% |
| 2013 | $1,455 +39.4% | $14,551 -31.8% |
| 2010 | $1,044 | $21,334 -12% |
| 2009 | -- | $24,243 -13.5% |
| 2008 | -- | $28,027 |
| 2007 | -- | $28,027 +5.5% |
| 2005 | $163 | $26,566 +3% |
| 2004 | -- | $25,792 |
Find assessor info on the county website
Monthly payment
Est. payment
Payment breakdown
Explore the cost of this home by adjusting the details. Changes won't be saved.Climate risks
Neighborhood: Mapleridge
Similar homes
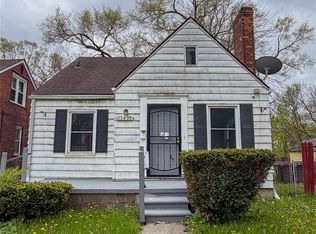
- $74,9002 bd2 ba997 sqft11828 College St, Detroit, MI 48205For Sale

 MLS ID #26051421, Stacey Leid, Grant and Main, LLC. MichRIC
 - $72,0003 bd2 ba1k sqft13801 Fordham St, Detroit, MI 48205For Sale
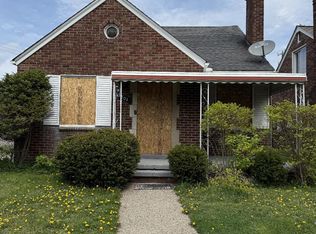
 MLS ID #20261053577, Randi Schmidt, Keller Williams Realty-Great Lakes. Realcomp II
 - $67,0003 bd1 ba908 sqft19303 Fairport St, Detroit, MI 48205For Sale
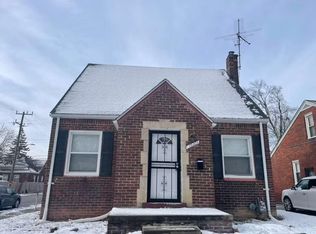 MLS ID #26018276, Kristian Freiwald, Domus Realty. MichRIC
 - $90,0003 bd1 ba1k sqft15309 Troester St, Detroit, MI 48205For Sale
 MLS ID #20261081774, LaCretia Baldwin, EXP Realty Main. Realcomp II
 - $82,5003 bd1 ba1k sqft11791 Nashville St, Detroit, MI 48205For SaleMLS ID #20261064860, Joseph Hammel, Keller Williams Somerset. Realcomp II
- $95,0003 bd1 ba896 sqft15894 Coram St, Detroit, MI 48205For SaleMLS ID #26047262, Khalia Coleman, Signature Sotheby's Inter.. MichRIC
- $79,9003 bd1 ba1k sqft17690 Hoover St, Detroit, MI 48205For Sale
 MLS ID #50214690, Nadeem A Gebrael, Gebrael Management. MiRealSource
 - $74,9002 bd1 ba950 sqft7557 Miller St, Detroit, MI 48213For SaleMLS ID #26055428, Mohammed Halemi, Waison Realty LLC. MichRIC
- $75,0002 bd1 ba600 sqft18119 Cornwall St, Detroit, MI 48224For SaleMLS ID #20261054020, David Rabior, Clyde Realty LLC. Realcomp II
- $80,0002 bd1 ba823 sqft20806 Helle Ave, Warren, MI 48089For SaleMLS ID #50223942, Tina Dzon, Berkshire Hathaway HomeServices Kee Realty. MiRealSource
- $59,0003 bd2 ba1k sqft15003 Young St, Detroit, MI 48205For SaleMLS ID #20251007821, Benjamin Ness, Clyde Realty LLC. Realcomp II
- $55,0003 bd1 ba1k sqft16551 Tacoma St, Detroit, MI 48205For SaleMLS ID #20261040588, Ian Breck, Clyde Realty LLC. Realcomp II
- $89,9003 bd1 ba1k sqft17851 Strasburg St, Detroit, MI 48205For SaleMLS ID #20261048310, Erica Walton, Moving Maestros Real Estate Group. Realcomp II
- $58,0002 bd1 ba856 sqft20062 Waltham St, Detroit, MI 48205For SaleMLS ID #20240093877, Benjamin Ness, Clyde Realty LLC. Realcomp II
- $59,0003 bd2 ba944 sqft11316 College St, Detroit, MI 48205For SaleMLS ID #20261046241, Benjamin Ness, Clyde Realty LLC. Realcomp II
- $45,9003 bd1 ba1.1k sqft15016 Troester St, Detroit, MI 48205For SaleMLS ID #50220556, Penny L Tarwacki, Real Estate One Southgate. MiRealSource
- $45,0003 bd2 ba1k sqft16512 Tacoma St, Detroit, MI 48205For SaleMLS ID #26041116, Twyonna Adams, Adams & Assoc. Realty Group. MichRIC
- $72,9003 bd1 ba931 sqft9300 Mendota St, Detroit, MI 48204For SaleMLS ID #50225473, Valencia Gullet-Neal, Berkshire Hathaway HomeServices Kee Realty Farmington Hills. MiRealSource
- $49,0003 bd1 ba1k sqft13350 Tacoma St, Detroit, MI 48205For SaleMLS ID #20261028586, Michelle Small, Moving Forward Realty. Realcomp II
- $69,0002 bd1 ba966 sqft4443 Maryland St, Detroit, MI 48224For SaleMLS ID #20261017747, Zena Berri, U.S. Investor Group. Realcomp II
