Located on the 5th hole of the beautiful Bridgewater Golf Course, this well-sized & beautifully-finished home is hard not to love. The views of the course & the pond from the rear patios are the piece de resistance, for sure, but the house is equally alluring! Built with the attention that Paul Estridge is known for, the finish quality here is just lovely, with custom built-ins, trey ceilings, 8" baseboards & craftsman trim throughout. And the floorplan is perfect for a lifestyle that enjoys more leisure than the daily grind, with its wide-open design that flows seamlessly from one room into the next, yet accommodates abundant privacy in the split sleeping suites. The finished basement is essentially one large open space with a wet bar & half bath, making it the perfect rec room for when guests bunk down for the holidays, but there is also a good bit of storage area for all "the stuff." Park your golf cart in the tandem third bay, because you won't need a mower & lawn tools here; and when it comes time to shut this one down for some extended travel, you won't need to worry about the lawn, the leaves or the snow, because the HOA has got you covered there. This is a rare opportunity to snap up a very manageable & appealing home on one of the most desirable streets in Bridgewater, with a VERY nice view, at an even better price.
Sold
$878,000
15481 Bridgewater Club Blvd, Carmel, IN 46033
2beds
4,037sqft
Residential, Single Family Residence
Built in 2008
8,712 Square Feet Lot
$886,600 Zestimate®
$217/sqft
$2,748 Estimated rent
Home value
$886,600
$842,000 - $931,000
$2,748/mo
Zestimate® history
Owner options
List your home for rent
$2,748/mo
Rent Zestimate®
Find your next renter with Zillow Rental Manager. Plus, with online applications, you can quickly screen prospective tenants – for free.
$2,748/mo
Rent Zestimate®
Refinance and save
$4,989/mo
Est. payment
Refinancing to a lower rate could help reduce your monthly payments and save thousands over the life of the loan.
$4,989/mo
Est. payment
Explore your selling options
Work with a Zillow partner agent
Leverage their expertise and Zillow's premium Showcase listings to get your home seen by more buyers.
Get startedList with your own agent
Get your home in front of millions of buyers by listing it on Zillow.
Learn how to do itSell it yourself
Take full control of how buyers see your home on Zillow by listing For Sale by Owner (FSBO).
List your homeWhat's special
Custom built-insTrey ceilingsVery nice view
Zillow last checked:
Listing updated:
Listed by:
Jennifer Blandford 317-847-2695,
Carpenter, REALTORS®
Bought with:
Mike Deck
Berkshire Hathaway Home
Source: MIBOR as distributed by MLS GRID,MLS#: 22098991
Facts & features
Interior
Bedrooms & bathrooms
- Bedrooms: 2
- Bathrooms: 3
- Full bathrooms: 2
- 1/2 bathrooms: 1
- Main level bathrooms: 2
- Main level bedrooms: 2
Primary bedroom
- Level: Main
- Area: 323 Square Feet
- Dimensions: 19x17
Bedroom 2
- Level: Main
- Area: 154 Square Feet
- Dimensions: 14x11
Breakfast room
- Level: Main
- Area: 120 Square Feet
- Dimensions: 12x10
Dining room
- Level: Main
- Area: 280 Square Feet
- Dimensions: 20x14
Great room
- Level: Main
- Area: 360 Square Feet
- Dimensions: 20x18
Kitchen
- Level: Main
- Area: 170 Square Feet
- Dimensions: 17x10
Laundry
- Features: Tile-Ceramic
- Level: Main
- Area: 64 Square Feet
- Dimensions: 8x8
Library
- Level: Main
- Area: 143 Square Feet
- Dimensions: 13x11
Play room
- Level: Basement
- Area: 930 Square Feet
- Dimensions: 31x30
Heating
- Forced Air, Natural Gas
Cooling
- Central Air
Appliances
- Included: Gas Cooktop, Dishwasher, Dryer, Disposal, Gas Water Heater, MicroHood, Double Oven, Gas Oven, Refrigerator, Washer, Water Softener Owned, Wine Cooler
- Laundry: Connections All, Main Level, Sink
Features
- Attic Access, Built-in Features, High Ceilings, Tray Ceiling(s), Kitchen Island, Entrance Foyer, Ceiling Fan(s), Hardwood Floors, High Speed Internet, Eat-in Kitchen, Walk-In Closet(s), Wet Bar
- Flooring: Hardwood
- Windows: Wood Work Painted
- Basement: Ceiling - 9+ feet,Egress Window(s),Finished Ceiling,Finished Walls,Partial,Storage Space
- Attic: Access Only
- Number of fireplaces: 1
- Fireplace features: Great Room
Interior area
- Total structure area: 4,037
- Total interior livable area: 4,037 sqft
- Finished area below ground: 1,169
Property
Parking
- Total spaces: 3
- Parking features: Attached, Concrete, Garage Door Opener, Tandem
- Attached garage spaces: 3
- Details: Garage Parking Other(Finished Garage, Floor Drain, Garage Door Opener, Guest Street Parking, Keyless Entry)
Features
- Levels: One
- Stories: 1
- Patio & porch: Covered, Patio
- Exterior features: Lighting, Putting Green, Sprinkler System
- Has view: Yes
- View description: Golf Course, Pond
- Water view: Pond
- Waterfront features: Pond, Water View
Lot
- Size: 8,712 Square Feet
- Features: Close to Clubhouse, Near Golf Course, Curbs, On Golf Course, Sidewalks, Storm Sewer, Street Lights, Suburb
Details
- Parcel number: 291017009009000015
- Special conditions: None
- Other equipment: Generator
- Horse amenities: None
Construction
Type & style
- Home type: SingleFamily
- Architectural style: Craftsman,Traditional
- Property subtype: Residential, Single Family Residence
Materials
- Brick, Cement Siding
- Foundation: Concrete Perimeter, Partial
Condition
- New construction: No
- Year built: 2008
Details
- Builder name: Estridge
Utilities & green energy
- Electric: 200+ Amp Service
- Water: Public
- Utilities for property: Electricity Connected, Sep Electric Meter, Sep Gas Meter, Sewer Connected, Water Connected
Community & HOA
Community
- Features: Low Maintenance Lifestyle, Tennis Court(s)
- Security: Smoke Detector(s)
- Subdivision: Bridgewater Club
HOA
- Has HOA: Yes
- Amenities included: Clubhouse, Exercise Course, Fitness Center, Game Court Exterior, Golf Course, Insurance, Jogging Path, Landscaping, Maintenance, Maintenance Grounds, Management, Park, Playground, Snow Removal, Tennis Court(s), Trail(s)
- Services included: Association Home Owners, Clubhouse, Exercise Room, Golf, Insurance, Lawncare, Maintenance Grounds, Maintenance, Nature Area, ParkPlayground, Management, Putting Green, Snow Removal, Tennis Court(s), Walking Trails, See Remarks
- HOA fee: $619 monthly
- HOA phone: 317-706-1706
Location
- Region: Carmel
Financial & listing details
- Price per square foot: $217/sqft
- Tax assessed value: $933,500
- Annual tax amount: $10,358
- Date on market: 4/30/2026
- Cumulative days on market: 3 days
- Electric utility on property: Yes
Price history
| Date | Event | Price |
|---|---|---|
| 5/20/2026 | Sold | $878,000+6.4%$217/sqft |
Source:  MIBOR as distributed by MLS GRID #22098991 Report a problem MIBOR as distributed by MLS GRID #22098991 Report a problem | ||
| 5/2/2026 | Pending sale | $825,000$204/sqft |
Source: MIBOR as distributed by MLS GRID #22098991 Report a problem | ||
| 4/30/2026 | Listed for sale | $825,000$204/sqft |
Source: MIBOR as distributed by MLS GRID #22098991 Report a problem | ||
Public tax history
| Year | Property taxes | Tax assessment |
|---|---|---|
| 2025 | $9,470 +2.3% | $933,500 +12.6% |
| 2024 | $9,258 +8.5% | $828,700 +3% |
| 2023 | $8,531 +10.4% | $804,800 +10.8% |
| 2022 | $7,725 +0.5% | $726,400 +13.5% |
| 2021 | $7,690 -0.9% | $639,800 +1.5% |
| 2020 | $7,756 +2.4% | $630,400 -0.8% |
| 2019 | $7,575 +9.4% | $635,800 +2.4% |
| 2018 | $6,924 +101.8% | $620,700 +0.5% |
| 2017 | $3,431 -49.4% | $617,900 +0.9% |
| 2016 | $6,778 -1% | $612,500 +1.8% |
| 2014 | $6,845 +0.1% | $601,900 +0.1% |
| 2013 | $6,839 -2% | $601,400 -2% |
| 2012 | $6,978 -2.5% | $613,500 -2.4% |
| 2011 | $7,155 -3.9% | $628,900 -3.9% |
| 2010 | $7,447 +13.8% | $654,100 |
| 2009 | $6,541 +51161.8% | $654,100 +108916.7% |
| 2007 | $13 +0.8% | $600 |
| 2006 | $13 | $600 |
| 2005 | -- | $600 |
Find assessor info on the county website
Neighborhood: 46033
Nearby homes
- $1,025,2003 bd3 ba4k sqft15489 Bridgewater Club Blvd, Carmel, IN 46033Off Market
- $1,090,0003 bd3 ba5.6k sqft15473 Bridgewater Club Blvd, Carmel, IN 46033Off Market
- $811,9002 bd2 ba2.3k sqft15501 Bridgewater Club Blvd, Carmel, IN 46033Off Market
- $983,3003 bd3 ba3.6k sqft15465 Bridgewater Club Blvd, Carmel, IN 46033Off Market
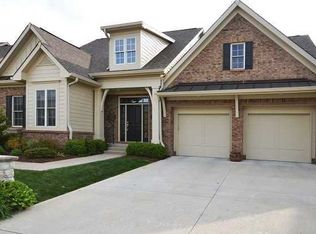
- $760,0003 bd3 ba3.8k sqft15482 Bridgewater Club Blvd, Carmel, IN 46033Sold
- $868,9003 bd3 ba2.9k sqft15474 Bridgewater Club Blvd, Carmel, IN 46033Off Market
- $905,6003 bd3 ba3.5k sqft15490 Bridgewater Club Blvd, Carmel, IN 46033Off Market
- $946,5003 bd3 ba4.2k sqft15515 Bridgewater Club Blvd, Carmel, IN 46033Off Market
Nearby schools
GreatSchools rating
- 8/10Carey Ridge Elementary SchoolGrades: PK-4Distance: 0.9 mi
- 9/10Westfield Middle SchoolGrades: 7-8Distance: 3.1 mi
- 10/10Westfield High SchoolGrades: 9-12Distance: 3.2 mi
Schools provided by the listing agent
- Elementary: Carey Ridge Elementary School
- Middle: Westfield Middle School
- High: Westfield High School
Source: MIBOR as distributed by MLS GRID. This data may not be complete. We recommend contacting the local school district to confirm school assignments for this home.
Get a cash offer in 3 minutes
Find out how much your home could sell for in as little as 3 minutes with a no-obligation cash offer.
Estimated market value
$886,600
Get a cash offer in 3 minutes
Find out how much your home could sell for in as little as 3 minutes with a no-obligation cash offer.
Estimated market value
$886,600
- Indiana
- Hamilton County
- Westfield
- 46033
- 15481 Bridgewater Club Blvd
Nearby cities
Nearby zip codes
Other Westfield Topics
