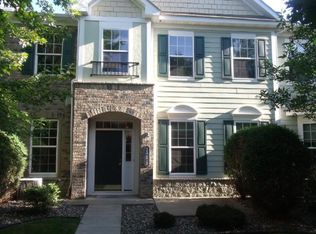
Welcome to 15481 Frost Path #1803, a charming and meticulously maintained townhouse nestled in the heart of Apple Valley, MN. This delightful home, with new carpet and freshly painted, features three spacious bedrooms and three bathrooms, perfect for comfortable living.
As you enter, you’ll find a bright and welcoming space. The seamless flow between the living room, dining room and kitchen is designed for functionality, offering plenty of cabinetry and ample counter space for all your cooking needs.
Up the stairs you will find the generous master suite featuring a walk-in closet and an en-suite bathroom for added privacy, while the additional bedrooms provide versatility the cozy loft is ideal for a home office, play area, or additional relaxation area. Conveniently located on the second level, the laundry area adds an element of practicality to your daily routine, making laundry day a breeze.
Residents enjoy fantastic association amenities creating a vibrant community atmosphere. With easy access to parks, shopping, and dining, this townhouse offers the perfect blend of comfort, convenience, and community. Schedule your showing today and discover your new home!
Closed
Zillow last checked:
Listing updated:
Bought with:
Demissie G Kebede
Universal Realty LLC
Source: NorthstarMLS as distributed by MLS GRID,MLS#: 6729783
Price history
| Date | Event | Price |
|---|---|---|
| 9/18/2025 | Sold | $280,000-3.4%$167/sqft |
Source:  NorthstarMLS as distributed by MLS GRID #6729783 Report a problem NorthstarMLS as distributed by MLS GRID #6729783 Report a problem | ||
| 8/25/2025 | Pending sale | $289,900$173/sqft |
Source: NorthstarMLS as distributed by MLS GRID #6729783 Report a problem | ||
| 7/10/2025 | Price change | $289,900-1.7%$173/sqft |
Source: NorthstarMLS as distributed by MLS GRID #6729783 Report a problem | ||
| 6/30/2025 | Listed for sale | $294,900+55%$176/sqft |
Source: NorthstarMLS as distributed by MLS GRID #6729783 Report a problem | ||
| 8/28/2017 | Sold | $190,201$113/sqft |
Source: NorthstarMLS as distributed by MLS GRID #4864050 Report a problem | ||
Nearby homes
- $282,4003 bd3 ba1.6k sqft15481 Frost Path, Apple Valley, MN 55124Off Market
- $281,4003 bd3 ba1.6k sqft15477 Frost Path, Apple Valley, MN 55124Off Market
- $253,1002 bd2 ba1.2k sqft15485 Frost Path, Apple Valley, MN 55124Off Market
- $277,5002 bd3 ba1.6k sqft15473 Frost Path, Apple Valley, MN 55124Off Market
Get a cash offer in 3 minutes
Find out how much your home could sell for in as little as 3 minutes with a no-obligation cash offer.
Estimated market value
$278,900
