SPECTACULAR HOME! SPECTACULAR LOCATION ! SPECTACULAR LIFESTYLE! Don’t miss the intriguing lifestyle video – click virtural tour * Warm, beautiful Interior * Rich hardwood flooring throughout most of main floor * Living room/Piano room/Flex room
* Open Kitchen/Dining/Family room * Gourmet kitchen with large island suitable for 3 or 4 barstools * Gas cooktop * Stainless appliances * Contemporary Gourmet Range hood *Built in double oven *Ample Cupboard Space *Butler’s Pantry *Dining space easily holds a large table w/chairs *Patio doors to huge lighted covered deck for enjoyment of outdoor space *Spacious family room with contemporary gas fireplace and mantle *Flex room being utilized as an office (but could be hobby room or library *Main floor bedroom *Main floor full bathroom *Primary suite includes Primary bath and Walk-in closet *Loft area for your chosen purpose *2 secondary bedrooms on upper level *Full bath *Full WALKOUT basement beautifully finished *Huge game room/TV/Rec room * Lots of storage space behind sliding doors *Large ¾ bath *Huge *2 ½ car garage. The ‘half’ area is 10x12 and would be a perfect workshop or for motorcycle/bicycle/tricycle storage area *Central air *LIFESTYLE that is easy to love! *Backs to a greenbelt area with walking trail *Lots of Parks - - one w/gazebo across the street *Community pool with playground just a block away *maintained walking path and another park at the end of the street *Montessori and Elementary schools a block west across Macintyre *Only10 minute bike ride to Historic Golden and lots of popular eateries + more *Soccer complex just 2 blocks north of subdivision *This North Table Mountain area includes upscale homes in several nearby enclaves *Biking/Hiking paths being completed along Clear Creek in Golden, they are truly amazing!! *Convenient to Red Rocks *The North Table Mountain views are all around you; as you walk the community trails, or from your master bedroom suite.
Sold for $1,090,000
Street View
$1,090,000
15481 W 49th Avenue, Golden, CO 80403
5beds
3,737sqft
Single Family Residence
Built in 2019
5,811 Square Feet Lot
$1,047,300 Zestimate®
$292/sqft
$5,019 Estimated rent
Home value
$1,047,300
$974,000 - $1.12M
$5,019/mo
Zestimate® history
Owner options
List your home for rent
$5,019/mo
Rent Zestimate®
Find your next renter with Zillow Rental Manager. Plus, with online applications, you can quickly screen prospective tenants – for free.
$5,019/mo
Rent Zestimate®
Refinance and save
$6,703/mo
Est. payment
Refinancing to a lower rate could help reduce your monthly payments and save thousands over the life of the loan.
$6,703/mo
Est. payment
Explore your selling options
Work with a Zillow partner agent
Leverage their expertise and Zillow's premium Showcase listings to get your home seen by more buyers.
Get startedList with your own agent
Get your home in front of millions of buyers by listing it on Zillow.
Learn how to do itSell it yourself
Take full control of how buyers see your home on Zillow by listing For Sale by Owner (FSBO).
List your homeWhat's special
Full walkout basementPrimary suiteContemporary gourmet range hoodGas cooktopStainless appliancesLots of storage spaceMain floor bedroom
Zillow last checked:
Listing updated:
Listed by:
Jim Murrell 303-771-9400 jim@jimmurrell.com,
RE/MAX Professionals
Bought with:
David Dykhouse, 100081536
Thrive Real Estate Group
Source: REcolorado as distributed by MLS GRID,MLS#: 2149495
Facts & features
Interior
Bedrooms & bathrooms
- Bedrooms: 5
- Bathrooms: 4
- Full bathrooms: 2
- 3/4 bathrooms: 2
- Main level bathrooms: 1
- Main level bedrooms: 1
Primary bedroom
- Description: Great Northwest Views Of North Table Mountain, Walk-In Closet
- Level: Upper
- Area: 432 Square Feet
- Dimensions: 16 x 27
Bedroom
- Description: Well Located By Bath For Unique Needs, Incl Extra Office; Windows Open To The Rear Of Home
- Level: Main
- Area: 140 Square Feet
- Dimensions: 10 x 14
Bedroom
- Description: Upper Shared Bath
- Level: Upper
- Area: 110 Square Feet
- Dimensions: 10 x 11
Bedroom
- Description: Upper Shared Bath
- Level: Upper
- Area: 110 Square Feet
- Dimensions: 10 x 11
Bedroom
- Level: Basement
- Area: 216 Square Feet
- Dimensions: 12 x 18
Bathroom
- Level: Upper
Bathroom
- Level: Upper
Bathroom
- Level: Basement
Bathroom
- Level: Main
Bonus room
- Description: Huge Space Located Next To Accessible Lower Patio
- Level: Basement
- Area: 420 Square Feet
- Dimensions: 15 x 28
Bonus room
- Description: Bar Area Located Next To Very Large Rec Room; Next To Double Doors Leading To Patio
- Level: Basement
- Area: 108 Square Feet
- Dimensions: 9 x 12
Dining room
- Description: Uniquely Located For Serving Guests; Opens Directly To Covered Deck
- Level: Main
- Area: 99 Square Feet
- Dimensions: 9 x 11
Great room
- Description: Open Concept Design; Gas Fireplace; Opens Directly Onto Kitchen For Entertaining
- Level: Main
- Area: 240 Square Feet
- Dimensions: 15 x 16
Kitchen
- Description: Highly Upgraded Kitchen Designed For Open Concept, High Style And Spacious For Entertainment
- Level: Main
- Area: 198 Square Feet
- Dimensions: 11 x 18
Living room
- Description: First Room On The Left Upon Entry; Could Be Repurposed
- Level: Main
- Area: 144 Square Feet
- Dimensions: 12 x 12
Loft
- Level: Upper
- Area: 130 Square Feet
- Dimensions: 10 x 13
Office
- Level: Main
- Area: 80 Square Feet
- Dimensions: 8 x 10
Heating
- Forced Air
Cooling
- Central Air
Appliances
- Included: Dishwasher, Disposal, Range Hood
- Laundry: Laundry Closet
Features
- Built-in Features, Eat-in Kitchen, Entrance Foyer, Kitchen Island, Open Floorplan, Pantry, Smart Thermostat, Solid Surface Counters, Walk-In Closet(s)
- Flooring: Carpet, Wood
- Windows: Window Coverings
- Basement: Daylight,Exterior Entry,Partial,Walk-Out Access
- Number of fireplaces: 1
- Fireplace features: Great Room
Interior area
- Total structure area: 3,737
- Total interior livable area: 3,737 sqft
- Finished area above ground: 2,435
- Finished area below ground: 1,015
Property
Parking
- Total spaces: 3
- Parking features: Concrete, Exterior Access Door
- Attached garage spaces: 3
Features
- Levels: Three Or More
- Patio & porch: Covered, Front Porch, Patio
- Exterior features: Private Yard
- Has view: Yes
- View description: Mountain(s)
Lot
- Size: 5,811 Square Feet
- Features: Cul-De-Sac
Details
- Parcel number: 502021
- Special conditions: Standard
Construction
Type & style
- Home type: SingleFamily
- Property subtype: Single Family Residence
Materials
- Frame, Stone
- Roof: Composition,Other
Condition
- Year built: 2019
Details
- Builder name: CalAtlantic Homes
Utilities & green energy
- Electric: 220 Volts
- Sewer: Public Sewer
- Water: Public
Community & HOA
Community
- Security: Carbon Monoxide Detector(s), Security System, Smart Cameras
- Subdivision: Gardens At Table Mountain
HOA
- Has HOA: Yes
- Amenities included: Park, Playground, Trail(s)
- Services included: Maintenance Grounds, Recycling, Snow Removal, Trash
- HOA fee: $57 monthly
- HOA name: The Gardens At Table Mountain
- HOA phone: 303-482-2213
Location
- Region: Golden
Financial & listing details
- Price per square foot: $292/sqft
- Tax assessed value: $1,008,023
- Annual tax amount: $8,677
- Date on market: 2/17/2025
- Listing terms: Cash,Conventional,VA Loan
- Exclusions: Refrigerator, Washer, Dryer, All Personal And/Or Staged Items
- Ownership: Individual
- Road surface type: Paved
Price history
| Date | Event | Price |
|---|---|---|
| 4/11/2025 | Sold | $1,090,000-2.7%$292/sqft |
Source:  REcolorado as distributed by MLS GRID #2149495 Report a problem REcolorado as distributed by MLS GRID #2149495 Report a problem | ||
| 2/28/2025 | Pending sale | $1,120,000$300/sqft |
Source: REcolorado as distributed by MLS GRID #2149495 Report a problem | ||
| 2/17/2025 | Listed for sale | $1,120,000+73.4%$300/sqft |
Source: REcolorado as distributed by MLS GRID #2149495 Report a problem | ||
| 9/4/2018 | Sold | $646,015$173/sqft |
Source: Public Record Report a problem | ||
Public tax history
| Year | Property taxes | Tax assessment |
|---|---|---|
| 2025 | $8,929 +2.9% | $63,002 -2% |
| 2024 | $8,677 +14.5% | $64,310 |
| 2023 | $7,579 -2.1% | $64,310 +26.9% |
| 2022 | $7,745 +10.3% | $50,683 -2.8% |
| 2021 | $7,022 | $52,142 +11.9% |
| 2020 | $7,022 -5.2% | $46,615 |
| 2019 | $7,409 +416.1% | $46,615 +423.6% |
| 2018 | $1,435 | $8,902 +15.1% |
| 2017 | $1,435 | $7,736 |
| 2016 | -- | -- |
Find assessor info on the county website
Neighborhood: 80403
Nearby homes
- $958,7003 bd3 ba2.3k sqft15471 W 49th Ave, Golden, CO 80403Off Market
- $986,8003 bd3 ba2.4k sqft15491 W 49th Ave, Golden, CO 80403Off Market
- $972,2003 bd3 ba2.2k sqft15511 W 49th Ave, Golden, CO 80403Off Market
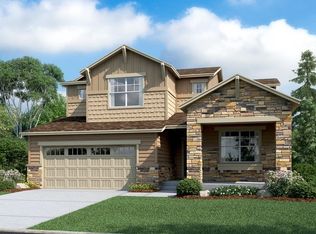
- $932,3003 bd3 ba2.4k sqft15451 W 49th Ave, Golden, CO 80403Off Market
- $948,0003 bd3 ba2.4k sqft15431 W 49th Ave, Golden, CO 80403Off Market
- $1,093,8003 bd4 ba2.7k sqft15531 W 49th Ave, Golden, CO 80403Off Market
- $955,2004 bd3 ba2.3k sqft15492 W 49th Ave, Golden, CO 80403Off Market
- $989,2003 bd3 ba2.8k sqft15482 W 49th Ave, Golden, CO 80403Off Market
Nearby schools
GreatSchools rating
- 8/10Fairmount Elementary SchoolGrades: K-5Distance: 0.3 mi
- 7/10Drake Junior High SchoolGrades: 6-8Distance: 1.7 mi
- 7/10Arvada West High SchoolGrades: 9-12Distance: 3 mi
Schools provided by the listing agent
- Elementary: Fairmount
- Middle: Drake
- High: Arvada West
- District: Jefferson County R-1
Source: REcolorado as distributed by MLS GRID. This data may not be complete. We recommend contacting the local school district to confirm school assignments for this home.
Get a cash offer in 3 minutes
Find out how much your home could sell for in as little as 3 minutes with a no-obligation cash offer.
Estimated market value
$1,047,300
Get a cash offer in 3 minutes
Find out how much your home could sell for in as little as 3 minutes with a no-obligation cash offer.
Estimated market value
$1,047,300
- Colorado
- Jefferson County
- Golden
- 80403
- 15481 W 49th Avenue
Nearby cities
Nearby neighborhoods
Nearby zip codes
Other Golden Topics
