Live the life you've always Dreamed of! If you've been searching for a stunning custom built 2 story on 17.37 acres with pond & rolling hill views along with easy access to the FM area & Lake country; You've Found it! Not to mention this beautiful home includes a 30'x40' insulated & heated Shop/Lean-to for horses, animals and/or storage for your toys! This custom built 2 story home includes oversized Kitchen w/ breakfast nook, window above sink overlooking pond & Greenery, main floor master, main floor laundry, stunning double volume staircase entrance, expansive custom windows for beautiful views, main floor custom built office and walk out basement with In-Floor heating & high efficiency geothermal heating & Cooling! Enjoy a cup of coffee with the morning sunrise from your master suite or sounds of loons, ducks and geese with an evening moonrise overlooking the pond on your expansive patio! Evening bonfires in the front yard overlooking your circular driveway as guests come and go down the driveway lined with colorful maple trees, evergreens and flowering crab trees. Rolling hills include mature oak trees, maples, white pines and evergreens. This stunning custom home boasts 5 bedrooms, 3 bathrooms, 4537 square feet of well thought out structure, layout and storage and is ready for you to make it your own! Upper Level includes stunning staircase, loft, 3 spacious bedrooms (2 w/ private sinks) and full bathroom. Lower Level includes beautiful views, open concept theater style living room, rec space, bedroom 5, ample storage, rough in for additional bathroom and spacious utility room. This home includes 4 heating zones for efficiency including upstairs bedrooms, main floor, basement and garage as well as an air exchanger. Opportunities like this one don't come often so schedule your private tour with your Realtor before it's SOLD! This idyllic and picturesque setting could be yours to call HOME! Additional opportunity to purchase Morton building sport court and additional acreage are available for buyer of this property. Inquire with your realtor for more information.
Closed
$1,410,000
15482 32nd Hwy S #S, Barnesville, MN 56514
5beds
4,537sqft
Single Family
Built in 1998
17.37 Acres Lot
$1,451,700 Zestimate®
$311/sqft
$3,285 Estimated rent
Home value
$1,451,700
$1.29M - $1.64M
$3,285/mo
Zestimate® history
Owner options
List your home for rent
$3,285/mo
Rent Zestimate®
Find your next renter with Zillow Rental Manager. Plus, with online applications, you can quickly screen prospective tenants – for free.
$3,285/mo
Rent Zestimate®
Refinance and save
$8,968/mo
Est. payment
Refinancing to a lower rate could help reduce your monthly payments and save thousands over the life of the loan.
$8,968/mo
Est. payment
Explore your selling options
Work with a Zillow partner agent
Leverage their expertise and Zillow's premium Showcase listings to get your home seen by more buyers.
Get startedList with your own agent
Get your home in front of millions of buyers by listing it on Zillow.
Learn how to do itSell it yourself
Take full control of how buyers see your home on Zillow by listing For Sale by Owner (FSBO).
List your homeWhat's special
Expansive patioWhite pinesCircular drivewayAir exchangerSpacious bedroomsExpansive custom windowsStunning staircase
Zillow last checked:
Listing updated:
Listed by:
Mari Santoyo Perry 701-729-6275,
Berkshire Hathaway HomeServices Premier Properties
Bought with:
Michelle Durensky
RE/MAX Legacy Realty
Source: NorthstarMLS as distributed by MLS GRID,MLS#: 6582483
Facts & features
Interior
Bedrooms & bathrooms
- Bedrooms: 5
- Bathrooms: 3
- Full bathrooms: 2
- 1/2 bathrooms: 1
Bedroom
- Level: Main
Bedroom 2
- Level: Second
Bedroom 3
- Level: Second
Bedroom 4
- Level: Second
Bedroom 5
- Level: Basement
Bathroom
- Level: Main
Bathroom
- Level: Main
Dining room
- Level: Main
Family room
- Level: Basement
Flex room
- Level: Basement
Foyer
- Level: Main
Foyer
- Level: Main
Kitchen
- Level: Main
Laundry
- Level: Main
Living room
- Level: Main
Loft
- Level: Second
Office
- Level: Main
Storage
- Level: Basement
Utility room
- Level: Basement
Heating
- Forced Air, Geothermal, In-Floor Heating, Radiant
Cooling
- Central Air, Geothermal
Appliances
- Included: Air-To-Air Exchanger, Central Vacuum, Cooktop, Dishwasher, Disposal, Freezer, Water Osmosis System, Microwave, Refrigerator, Wall Oven
- Laundry: Laundry Closet, Laundry Room, Main Level
Features
- Central Vacuum
- Flooring: Carpet, Floor Drains, Hardwood, Linoleum, Tile
- Windows: Bay Window(s)
- Basement: Daylight,8 ft+ Pour,Finished,Full,Concrete,Storage Space,Walk-Out Access
- Has fireplace: No
Interior area
- Total structure area: 4,537
- Total interior livable area: 4,537 sqft
- Finished area above ground: 3,199
- Finished area below ground: 1,200
Property
Parking
- Total spaces: 6
- Parking features: Attached, Covered, Detached Garage, Gravel, Shared Driveway, Floor Drain, Garage, Garage Door Opener, Heated Garage, Insulated Garage
- Attached garage spaces: 3
- Carport spaces: 3
- Has uncovered spaces: Yes
Accessibility
- Accessibility features: None
Features
- Levels: Two
- Stories: 2
- Patio & porch: Covered, Front Porch, Patio, Porch, Rear Porch
- Has view: Yes
- View description: Lake, See Remarks
- Has water view: Yes
- Water view: Lake
- Waterfront features: Creek/Stream, Lake Front, Lake View, Pond, Lake Bottom(Undeveloped, Wetland)
Lot
- Size: 17.37 Acres
- Features: Additional Land Available, Green Acres, Suitable for Horses, Tree Coverage - Medium
- Topography: Gently Rolling,Meadow,Walkout
Details
- Additional structures: Lean-To, Pole Building
- Foundation area: 1600
- Parcel number: 280222300
- Zoning description: Agriculture,Residential-Single Family
Construction
Type & style
- Home type: SingleFamily
- Property subtype: Single Family
Materials
- Concrete, Frame
- Roof: Architectural Shingle
Condition
- New construction: No
- Year built: 1998
Utilities & green energy
- Gas: Propane
- Sewer: Septic System Compliant - Yes, Tank with Drainage Field
- Water: Well
Community & HOA
HOA
- Has HOA: No
Location
- Region: Barnesville
Financial & listing details
- Price per square foot: $311/sqft
- Annual tax amount: $4,446
- Date on market: 8/8/2024
- Cumulative days on market: 128 days
- Road surface type: Paved
Price history
| Date | Event | Price |
|---|---|---|
| 12/23/2024 | Sold | $1,410,000+44.6%$311/sqft |
Source:  NorthstarMLS as distributed by MLS GRID #6582483 Report a problem NorthstarMLS as distributed by MLS GRID #6582483 Report a problem | ||
| 12/15/2024 | Pending sale | $975,000$215/sqft |
Source: NorthstarMLS as distributed by MLS GRID #6582483 Report a problem | ||
| 8/8/2024 | Listed for sale | $975,000$215/sqft |
Source:  FMARMLS #6582483 Report a problem FMARMLS #6582483 Report a problem | ||
Public tax history
Tax history is unavailable.
Neighborhood: 56514
Nearby homes
- $---- bd-- ba-- sqft15482 Highway 32 S, Barnesville, MN 56514Off Market
- $--80 Acres15665 Mn-32, Hawley, MN 56514Off Market
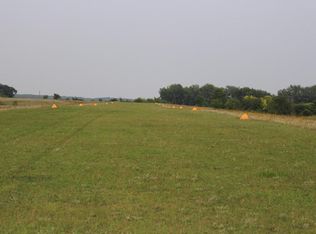
- $101,900-- bd-- ba-- sqft26942 150th Ave S, Hawley, MN 56549Off Market
- $469,9004 bd2 ba2.5k sqft26864 150th Ave S, Hawley, MN 56549Off Market

- $519,8004 bd3 ba3.5k sqft26631 34th Hwy S, Barnesville, MN 56514Off Market
- $747,5004 bd4 ba3k sqft16230 270th St S, Barnesville, MN 56514Off Market
- $740,4004 bd4 ba1.9k sqft16230 270th St S LOT WP001, Barnesville, MN 56514Off Market
- $339,300-- bd-- ba-- sqft14698 Highway 32 S, Hawley, MN 56549Off Market
Nearby schools
GreatSchools rating
- 6/10Viking Elementary SchoolGrades: PK-6Distance: 10.2 mi
- 6/10Pelican Rapids SecondaryGrades: 7-12Distance: 10 mi
Schools provided by the listing agent
- High: Pelican Rapids
Source: NorthstarMLS as distributed by MLS GRID. This data may not be complete. We recommend contacting the local school district to confirm school assignments for this home.


Get pre-qualified for a loan
At Zillow Home Loans, we can pre-qualify you in as little as 5 minutes with no impact to your credit score.An equal housing lender. NMLS #10287.
- Minnesota
- Clay County
- Pelican Rapids
- 56514
- 15482 32nd Hwy S Unit S
Nearby cities
Nearby zip codes
Other Pelican Rapids Topics
