This newly built home, completed in 2022, offers a luxurious and functional living space with a host of desirable features. The first floor boasts a bedroom, a full bath, and a conveniently located office, providing versatility and accessibility. Notably, the primary suite is adorned with TWO walk-in closets, ensuring ample storage for its occupants. The extended screened lanai opens up to a private backyard with a scenic conservation view, creating a tranquil retreat. Welcoming foyer greets you into a bright and open floor plan that seamlessly connects the kitchen, dining area and living room. The main living area provides a breathtaking view of the conservation and wooded lot, enhanced by upscale landscaping. The kitchen, a focal point for culinary enthusiasts, features abundant granite counter space, a large island pantry, and stainless steel appliances. Sunny dining area also overlooks the lanai and backyard. The first floor also features a home office/den with glass doors, a bedroom great for guests and a full bathroom. Upstairs, an oversized bonus loft offers panoramic views of the front pond making a great second living or hobby space. The expansive primary suite offers a spacious bedroom, TWO walk-in closets, and luxury bath with double vanities, a large shower, and soaking tub. Also on the second floor are two additional bedrooms, a laundry room with sink hook-up, multiple storage closets, and an additional full bathroom. The outdoor space is equally impressive, with an oversized screened paver patio, private fencing, and upscale landscaping—ideal for embracing the Florida lifestyle. Conservation lot with no near neighbors for extra privacy. Meticulously maintained, this two-story is filled with upgraded features. Situated in The Preserve, a sought-after community, residents have many perks to enjoy! Community offers a 24-hour gym, multiple lap pools, playground, dog park, basketball court, walking trails, and private access to the Suncoast biking/walking trail. Location is convenient to the Veterans Expressway, it provides easy access to everywhere you need to be with your commutes to Tampa, Clearwater or highways to enjoy this area of Florida. Plus you are near shopping, dining and schools. Ensure you don't miss the chance to experience the charm and luxury of this meticulously maintained home in The Preserve—schedule your visit today and discover the epitome of modern living.
Sold for $655,000
$655,000
15482 Sweet Springs Bnd, Odessa, FL 33556
4beds
2,756sqft
Single Family Residence
Built in 2022
8,714 Square Feet Lot
$622,200 Zestimate®
$238/sqft
$3,250 Estimated rent
Home value
$622,200
$591,000 - $653,000
$3,250/mo
Zestimate® history
Owner options
List your home for rent
$3,250/mo
Rent Zestimate®
Find your next renter with Zillow Rental Manager. Plus, with online applications, you can quickly screen prospective tenants – for free.
$3,250/mo
Rent Zestimate®
Refinance and save
$4,505/mo
Est. payment
Refinancing to a lower rate could help reduce your monthly payments and save thousands over the life of the loan.
$4,505/mo
Est. payment
Explore your selling options
Work with a Zillow partner agent
Leverage their expertise and Zillow's premium Showcase listings to get your home seen by more buyers.
Get startedList with your own agent
Get your home in front of millions of buyers by listing it on Zillow.
Learn how to do itSell it yourself
Take full control of how buyers see your home on Zillow by listing For Sale by Owner (FSBO).
List your homeWhat's special
Basketball courtPrivate backyardDouble vanitiesSoaking tubWalking trailsLaundry roomGlass doors
Zillow last checked:
Listing updated:
Listed by:
Tony Baroni 866-863-9005,
KELLER WILLIAMS SUBURBAN TAMPA 813-684-9500
Bought with:
John Brokalakis, 3073425
FUTURE HOME REALTY
Source: Stellar MLS,MLS#: T3487902 Originating MLS: Tampa
Originating MLS: Tampa
Facts & features
Interior
Bedrooms & bathrooms
- Bedrooms: 4
- Bathrooms: 3
- Full bathrooms: 3
Rooms
- Room types: Den/Library/Office, Utility Room, Loft
Primary bedroom
- Features: Walk-In Closet(s)
- Level: Second
- Dimensions: 14x18
Bedroom 2
- Features: Built-in Closet
- Level: First
- Dimensions: 10x14
Bedroom 3
- Features: Built-in Closet
- Level: Second
- Dimensions: 11x14
Bedroom 4
- Features: Built-in Closet
- Level: Second
- Dimensions: 13x10
Dining room
- Level: First
- Dimensions: 14x12
Kitchen
- Level: First
- Dimensions: 11x13
Living room
- Level: First
- Dimensions: 12x19
Loft
- Level: Second
- Dimensions: 16x23
Office
- Level: First
- Dimensions: 11x10
Heating
- Central, Electric
Cooling
- Central Air
Appliances
- Included: Dishwasher, Microwave, Range, Refrigerator
- Laundry: Inside, Laundry Room, Upper Level
Features
- Ceiling Fan(s), PrimaryBedroom Upstairs, Open Floorplan, Solid Wood Cabinets, Walk-In Closet(s)
- Flooring: Carpet, Ceramic Tile
- Doors: Sliding Doors
- Has fireplace: No
Interior area
- Total structure area: 3,398
- Total interior livable area: 2,756 sqft
Property
Parking
- Total spaces: 2
- Parking features: Garage - Attached
- Attached garage spaces: 2
Features
- Levels: Two
- Stories: 2
- Patio & porch: Enclosed
- Exterior features: Sidewalk
- Has view: Yes
- View description: Trees/Woods
Lot
- Size: 8,714 Square Feet
- Features: Conservation Area
- Residential vegetation: Mature Landscaping, Trees/Landscaped
Details
- Parcel number: 172624005.0035.00037.0
- Zoning: MPUD
- Special conditions: None
Construction
Type & style
- Home type: SingleFamily
- Property subtype: Single Family Residence
Materials
- Block
- Foundation: Slab
- Roof: Shingle
Condition
- Completed
- New construction: No
- Year built: 2022
Utilities & green energy
- Sewer: Public Sewer
- Water: Public
- Utilities for property: Public
Community & HOA
Community
- Features: Clubhouse, Community Mailbox, Deed Restrictions, Dog Park, Fitness Center, Park, Playground, Pool
- Pet fee: $0 monthly
- Subdivision: SOUTH BRANCH PRESERVE PH 4A 4
HOA
- Has HOA: Yes
- HOA fee: $82 monthly
- HOA name: Vesta Properties
- HOA phone: 727-258-0092
Location
- Region: Odessa
Financial & listing details
- Price per square foot: $238/sqft
- Tax assessed value: $534,727
- Annual tax amount: $10,800
- Date on market: 11/28/2023
- Cumulative days on market: 3 days
- Listing terms: Cash,Conventional,FHA,VA Loan
- Ownership: Fee Simple
- Total actual rent: 0
- Road surface type: Paved
Price history
| Date | Event | Price |
|---|---|---|
| 1/16/2024 | Sold | $655,000-0.8%$238/sqft |
Source:  Stellar MLS #T3487902 Report a problem Stellar MLS #T3487902 Report a problem | ||
| 12/2/2023 | Pending sale | $660,000$239/sqft |
Source: Stellar MLS #T3487902 Report a problem | ||
| 11/28/2023 | Listed for sale | $660,000+3.3%$239/sqft |
Source: Stellar MLS #T3487902 Report a problem | ||
| 1/19/2023 | Sold | $639,000$232/sqft |
Source: Public Record Report a problem | ||
| 12/8/2022 | Pending sale | $639,000$232/sqft |
Source: Stellar MLS #T3411028 Report a problem | ||
| 11/18/2022 | Price change | $639,000-3.2%$232/sqft |
Source: Stellar MLS #T3411028 Report a problem | ||
| 11/11/2022 | Price change | $660,000-1.3%$239/sqft |
Source: Stellar MLS #T3411028 Report a problem | ||
| 11/5/2022 | Price change | $669,000-1.6%$243/sqft |
Source: Stellar MLS #T3411028 Report a problem | ||
| 10/30/2022 | Listed for sale | $679,999+24.8%$247/sqft |
Source: Stellar MLS #T3411028 Report a problem | ||
| 3/2/2022 | Sold | $544,990$198/sqft |
Source: Public Record Report a problem | ||
| 10/31/2021 | Pending sale | $544,990$198/sqft |
Source: Stellar MLS #T3308338 Report a problem | ||
| 10/27/2021 | Price change | $544,990-0.9%$198/sqft |
Source: Stellar MLS #T3308338 Report a problem | ||
| 10/20/2021 | Price change | $549,990-6.8%$200/sqft |
Source: Stellar MLS #T3308338 Report a problem | ||
| 10/19/2021 | Price change | $589,925+6.3%$214/sqft |
Source: Stellar MLS #T3308338 Report a problem | ||
| 10/13/2021 | Price change | $554,990-1.4%$201/sqft |
Source: Stellar MLS #T3308338 Report a problem | ||
| 10/7/2021 | Price change | $562,990-1.2%$204/sqft |
Source: Stellar MLS #T3308338 Report a problem | ||
| 9/29/2021 | Price change | $569,990-0.9%$207/sqft |
Source: Stellar MLS #T3308338 Report a problem | ||
| 9/23/2021 | Price change | $574,990-2.5%$209/sqft |
Source: Stellar MLS #T3308338 Report a problem | ||
| 9/17/2021 | Price change | $589,990-0.8%$214/sqft |
Source: Stellar MLS #T3308338 Report a problem | ||
| 9/13/2021 | Price change | $594,9250%$216/sqft |
Source: Stellar MLS #T3308338 Report a problem | ||
| 9/9/2021 | Price change | $594,990-0.8%$216/sqft |
Source: Stellar MLS #T3308338 Report a problem | ||
| 9/1/2021 | Price change | $599,990-0.8%$218/sqft |
Source: Stellar MLS #T3308338 Report a problem | ||
| 8/27/2021 | Price change | $604,990-0.8%$220/sqft |
Source: Stellar MLS #T3308338 Report a problem | ||
| 8/15/2021 | Price change | $609,925-90.8%$221/sqft |
Source: Stellar MLS #T3308338 Report a problem | ||
| 8/14/2021 | Price change | $6,609,925+957.7%$2,398/sqft |
Source: Stellar MLS #T3308338 Report a problem | ||
| 8/4/2021 | Price change | $624,925+0.5%$227/sqft |
Source: Stellar MLS #T3308338 Report a problem | ||
| 7/29/2021 | Price change | $621,990-2%$226/sqft |
Source: Stellar MLS #T3308338 Report a problem | ||
| 7/12/2021 | Listed for sale | $634,925$230/sqft |
Source: Stellar MLS #T3308338 Report a problem | ||
Public tax history
| Year | Property taxes | Tax assessment |
|---|---|---|
| 2024 | $11,488 +3.2% | $534,727 +3.3% |
| 2023 | $11,134 +202.7% | $517,482 +22.5% |
| 2022 | $3,678 +5.5% | $422,319 +629% |
| 2021 | $3,485 +1884.6% | $57,928 +426.3% |
| 2020 | $176 | $11,006 |
Find assessor info on the county website
Neighborhood: 33556
Nearby homes
- $680,6004 bd3 ba3.3k sqft15474 Sweet Springs Bnd, Odessa, FL 33556Off Market

- $627,5004 bd3 ba3.3k sqft15490 Sweet Springs Bnd, Odessa, FL 33556Sold
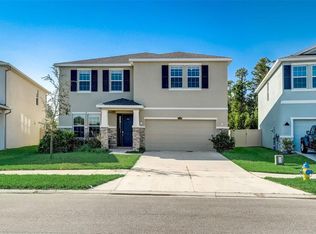
- $519,100-- bd2 ba2k sqft15466 Sweet Springs Bnd, Odessa, FL 33556Off Market
- $633,3005 bd2 ba2k sqft15502 Sweet Springs Bnd, Odessa, FL 33556Off Market
- $726,0005 bd4 ba3.5k sqft15458 Sweet Springs Bnd, Odessa, FL 33556Off Market
- $632,9494 bd3 ba3.3k sqft15506 Sweet Springs Bnd, Odessa, FL 33556Off Market
- $670,9004 bd3 ba3.3k sqft15450 Sweet Springs Bnd, Odessa, FL 33556Off Market
- $643,7004 bd2 ba2k sqft15518 Sweet Springs Bnd, Odessa, FL 33556Off Market
Nearby schools
GreatSchools rating
- 7/10Odessa Elementary SchoolGrades: PK-5Distance: 2.9 mi
- 8/10Seven Springs Middle SchoolGrades: 6-8Distance: 6.9 mi
- 7/10James W. Mitchell High SchoolGrades: 9-12Distance: 6.7 mi
Schools provided by the listing agent
- Elementary: Odessa Elementary
- Middle: Seven Springs Middle-PO
- High: J.W. Mitchell High-PO
Source: Stellar MLS. This data may not be complete. We recommend contacting the local school district to confirm school assignments for this home.
Get a cash offer in 3 minutes
Find out how much your home could sell for in as little as 3 minutes with a no-obligation cash offer.
Estimated market value
$622,200
Get a cash offer in 3 minutes
Find out how much your home could sell for in as little as 3 minutes with a no-obligation cash offer.
Estimated market value
$622,200
- Florida
- Pasco County
- Odessa
- 33556
- 15482 Sweet Springs Bnd
Nearby cities
Nearby zip codes
Other Odessa Topics
