Welcome to your Florida dream home in the sought after community of South Gulf Cove! This beautifully designed 3 bedroom, 2 bath residence offers the perfect blend of comfort, style, and peace of mind. Step inside to an open floor plan filled with natural light and elegant finishes. The chef’s kitchen features LG stainless steel appliances, granite countertops, and ample cabinetry, while tile floors flow seamlessly throughout the home for both beauty and easy care. The spacious primary suite is a true retreat, offering his and her closets, and a spa-like ensuite bath with dual sinks. Outdoor living takes center stage with a stunning 15’ x 30’ saltwater pool complete with a 12’ x 8’ sun shelf and bench seating, perfect for lounging or entertaining. Additional highlights include transferable flood insurance, a 2 car garage with built-in shelving and hurricane impact doors and windows for added security and efficiency. All of this comes with close proximity to pristine beaches, world class fishing, championship golf, shopping, and dining, ideally located halfway between Sarasota and Fort Myers. Paradise awaits you.
Sold for $368,200
$368,200
15483 MCCOMB CIRCLE, PORT CHARLOTTE, FL 33981
3beds
1,597sqft
Single Family Residence
Built in 2021
10,000 Square Feet Lot
$367,900 Zestimate®
$231/sqft
$3,183 Estimated rent
Home value
$367,900
$331,000 - $408,000
$3,183/mo
Zestimate® history
Owner options
List your home for rent
$3,183/mo
Rent Zestimate®
Find your next renter with Zillow Rental Manager. Plus, with online applications, you can quickly screen prospective tenants – for free.
$3,183/mo
Rent Zestimate®
Refinance and save
$2,514/mo
Est. payment
Refinancing to a lower rate could help reduce your monthly payments and save thousands over the life of the loan.
$2,514/mo
Est. payment
Explore your selling options
Work with a Zillow partner agent
Leverage their expertise and Zillow's premium Showcase listings to get your home seen by more buyers.
Get startedList with your own agent
Get your home in front of millions of buyers by listing it on Zillow.
Learn how to do itSell it yourself
Take full control of how buyers see your home on Zillow by listing For Sale by Owner (FSBO).
List your homeWhat's special
Saltwater poolGranite countertopsElegant finishesOpen floor planOutdoor livingSun shelfSpacious primary suite
Zillow last checked:
Listing updated:
Listed by:
Laura Martinez 860-326-6141,
PARADISE EXCLUSIVE INC 941-698-0303,
Leanne Preihs 619-569-9476,
PARADISE EXCLUSIVE INC
Bought with:
Edward Maryon, 3499063
LASBURY-TRACY REALTY INC.
Source: Stellar MLS,MLS#: D6143766 Originating MLS: Englewood
Originating MLS: Englewood
Facts & features
Interior
Bedrooms & bathrooms
- Bedrooms: 3
- Bathrooms: 2
- Full bathrooms: 2
Primary bedroom
- Features: En Suite Bathroom, Walk-In Closet(s)
- Level: First
Bedroom 2
- Features: Ceiling Fan(s), Built-in Closet
- Level: First
Bedroom 3
- Features: Ceiling Fan(s), Built-in Closet
- Level: First
Primary bathroom
- Features: Dual Sinks, Linen Closet
- Level: First
Balcony porch lanai
- Features: Ceiling Fan(s)
- Level: First
Kitchen
- Features: Pantry
- Level: First
Living room
- Features: Ceiling Fan(s)
- Level: First
Heating
- Central
Cooling
- Central Air
Appliances
- Included: Dishwasher, Dryer, Microwave, Range Hood, Washer
- Laundry: Inside, Laundry Room
Features
- Ceiling Fan(s), Eating Space In Kitchen, Kitchen/Family Room Combo, Open Floorplan, Primary Bedroom Main Floor, Walk-In Closet(s)
- Flooring: Ceramic Tile
- Has fireplace: No
Interior area
- Total structure area: 2,311
- Total interior livable area: 1,597 sqft
Property
Parking
- Total spaces: 2
- Parking features: Garage - Attached
- Attached garage spaces: 2
Features
- Levels: One
- Stories: 1
- Exterior features: Private Mailbox
- Has private pool: Yes
- Pool features: Gunite
Lot
- Size: 10,000 Square Feet
Details
- Parcel number: 412122280015
- Zoning: RSF3.5
- Special conditions: None
Construction
Type & style
- Home type: SingleFamily
- Property subtype: Single Family Residence
Materials
- Block, Stucco
- Foundation: Block, Slab
- Roof: Shingle
Condition
- New construction: No
- Year built: 2021
Utilities & green energy
- Sewer: Public Sewer
- Water: None
- Utilities for property: Electricity Connected, Phone Available, Public, Sewer Connected, Water Connected
Community & HOA
Community
- Pet fee: $0 monthly
- Subdivision: PORT CHARLOTTE SEC 081
HOA
- Has HOA: Yes
- HOA fee: $10 monthly
Location
- Region: Port Charlotte
Financial & listing details
- Price per square foot: $231/sqft
- Tax assessed value: $371,757
- Annual tax amount: $5,270
- Date on market: 9/18/2025
- Cumulative days on market: 110 days
- Listing terms: Cash,Conventional,FHA,VA Loan
- Ownership: Fee Simple
- Total actual rent: 0
- Electric utility on property: Yes
- Road surface type: Asphalt, Paved
Price history
| Date | Event | Price |
|---|---|---|
| 1/23/2026 | Sold | $368,200-3.1%$231/sqft |
Source:  Stellar MLS #D6143766 Report a problem Stellar MLS #D6143766 Report a problem | ||
| 1/6/2026 | Pending sale | $380,000$238/sqft |
Source: Stellar MLS #D6143766 Report a problem | ||
| 12/26/2025 | Price change | $380,000-1%$238/sqft |
Source: Stellar MLS #D6143766 Report a problem | ||
| 11/25/2025 | Price change | $384,000-2.5%$240/sqft |
Source: Stellar MLS #D6143766 Report a problem | ||
| 10/6/2025 | Price change | $394,000-1.3%$247/sqft |
Source: Stellar MLS #D6143766 Report a problem | ||
| 9/18/2025 | Listed for sale | $399,000+2.1%$250/sqft |
Source: Stellar MLS #D6143766 Report a problem | ||
| 12/28/2021 | Sold | $390,751+4846.2%$245/sqft |
Source: Public Record Report a problem | ||
| 1/30/2018 | Sold | $7,900$5/sqft |
Source: Public Record Report a problem | ||
Public tax history
| Year | Property taxes | Tax assessment |
|---|---|---|
| 2025 | $5,347 +1.4% | $336,887 +1.4% |
| 2024 | $5,271 +10.3% | $332,113 +13.4% |
| 2023 | $4,780 -10.6% | $292,884 -8.8% |
| 2022 | $5,344 +894% | $320,973 +4095.7% |
| 2021 | $538 +2.9% | $7,650 -4.3% |
| 2020 | $523 -4% | $7,990 -14.5% |
| 2019 | $545 +3.2% | $9,350 +51.8% |
| 2018 | $528 | $6,161 -31% |
| 2017 | $528 +1.7% | $8,925 +75.3% |
| 2016 | $519 +2.7% | $5,092 +10% |
| 2015 | $505 +97.6% | $4,629 +10% |
| 2014 | $256 +281.6% | $4,208 -11.4% |
| 2013 | $67 -17.9% | $4,752 -19% |
| 2012 | $82 -18.3% | $5,866 |
| 2011 | $100 -1.6% | $5,866 |
| 2010 | $102 -17.7% | $5,866 -23.3% |
| 2009 | $123 | $7,651 |
Find assessor info on the county website
Neighborhood: 33981
Nearby homes
- $24,00010,018 Square Feet15463 McComb Cir, Port Charlotte, FL 33981Off Market

- $24,000-- bd-- ba-- sqft15503 McComb Cir, Port Charlotte, FL 33981Off Market
- $24,00010,000 Square Feet15523 McComb Cir, Port Charlotte, FL 33981Off Market
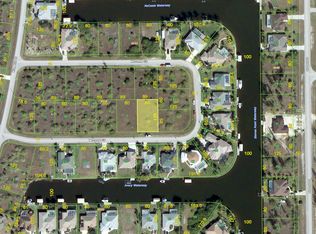
- $39,5009,999 Square Feet15523 McComb Cir LOT 4, Pt Charlotte, FL 33981Lot/Land

- $24,0000.26 Acres15443 McComb Cir, Port Charlotte, FL 33981Off Market
- $460,2003 bd2 ba1.9k sqft15482 McComb Cir, Pt Charlotte, FL 33981Off Market
- $2,2453 bd2 ba2.5k sqft15531 McComb Cir, Port Charlotte, FL 33981For Rent
- $353,1003 bd2 ba1.5k sqft15474 McComb Cir, Pt Charlotte, FL 33981Off Market
Nearby schools
GreatSchools rating
- 6/10Myakka River Elementary SchoolGrades: PK-5Distance: 4.1 mi
- 7/10L. A. Ainger Middle SchoolGrades: 6-8Distance: 6 mi
- 5/10Lemon Bay High SchoolGrades: 9-12Distance: 8.8 mi
Schools provided by the listing agent
- Elementary: Myakka River Elementary
- Middle: L.A. Ainger Middle
- High: Lemon Bay High
Source: Stellar MLS. This data may not be complete. We recommend contacting the local school district to confirm school assignments for this home.
Get a cash offer in 3 minutes
Find out how much your home could sell for in as little as 3 minutes with a no-obligation cash offer.
Estimated market value
$367,900
Get a cash offer in 3 minutes
Find out how much your home could sell for in as little as 3 minutes with a no-obligation cash offer.
Estimated market value
$367,900
- Florida
- Charlotte County
- Port Charlotte
- 33981
- 15483 MCCOMB CIRCLE
Nearby cities
Nearby zip codes
Other Port Charlotte Topics
