Welcome to this beautifully maintained 4-bedroom, 2.5-bath home in the highly desirable Ridgefield Estates subdivision of Manhattan. From the moment you step inside, you'll appreciate the impressive two-story foyer, elegant waterfall staircase, and gleaming hardwood floors that flow throughout the main level. Designed with both everyday living and entertaining in mind, the spacious floor plan features a private den off the foyer, a formal dining room, and a stunning eat-in kitchen complete with a center island, pantry, stainless steel appliances, and abundant cabinet space. The open layout seamlessly connects the kitchen to the main living areas, creating the perfect gathering space. Upstairs, you'll find four generously sized bedrooms along with a massive loft that offers endless possibilities for a second family room, home office, playroom, or media space. The luxurious primary suite features a spacious walk-in closet and an ensuite bath with double vanities, a relaxing jetted soaking tub, and a separate shower. The full basement offers 9-foot ceilings, a rough-in for a future bathroom, a partial crawl space for exceptional storage, and an unfinished area ready for your personal touch. The attached 3-car garage provides plenty of room for vehicles, tools, and recreational equipment. Step outside to your private backyard retreat featuring a fully fenced yard, stamped concrete patio, maintenance-free UltraDeck surrounding the above-ground pool, and a built-in fire pit, perfect for summer entertaining or relaxing evenings at home. Additional features include both gas and electric hookups for the stove and dryer, providing flexibility for future owners. This exceptional home combines space, functionality, and outdoor enjoyment in one of Manhattan's most sought-after neighborhoods. Schedule your private showing today!
Pending
Price cut: $10K (7/24)
$439,997
15484 W Ridgefield Dr, Manhattan, IL 60442
4beds
3,249sqft
Single Family Residence
Built in 2004
-- sqft lot
$434,000 Zestimate®
$135/sqft
$-- HOA
What's special
Massive loftFully fenced yardFour generously sized bedroomsCenter islandLuxurious primary suiteAbundant cabinet spaceSpacious floor plan
- 43 days |
- 484 |
- 20 |
Zillow last checked:
Listing updated:
Listed by:
Jaclyn D'Andrea 708-990-5720,
Village Realty, Inc.
Source: MRED as distributed by MLS GRID,MLS#: 12701318
Facts & features
Interior
Bedrooms & bathrooms
- Bedrooms: 4
- Bathrooms: 3
- Full bathrooms: 2
- 1/2 bathrooms: 1
Rooms
- Room types: Den, Loft, Foyer
Primary bedroom
- Features: Flooring (Carpet), Bathroom (Full, Double Sink, Whirlpool & Sep Shwr)
- Level: Second
- Area: 285 Square Feet
- Dimensions: 15X19
Bedroom 2
- Features: Flooring (Vinyl)
- Level: Second
- Area: 121 Square Feet
- Dimensions: 11X11
Bedroom 3
- Features: Flooring (Vinyl)
- Level: Second
- Area: 121 Square Feet
- Dimensions: 11X11
Bedroom 4
- Features: Flooring (Vinyl)
- Level: Second
- Area: 121 Square Feet
- Dimensions: 11X11
Den
- Features: Flooring (Hardwood)
- Level: Main
- Area: 110 Square Feet
- Dimensions: 10X11
Dining room
- Features: Flooring (Hardwood)
- Level: Main
- Area: 110 Square Feet
- Dimensions: 10X11
Foyer
- Features: Flooring (Hardwood)
- Level: Main
- Area: 121 Square Feet
- Dimensions: 11X11
Kitchen
- Features: Kitchen (Eating Area-Table Space, Island, Pantry-Closet), Flooring (Hardwood)
- Level: Main
- Area: 252 Square Feet
- Dimensions: 12X21
Living room
- Features: Flooring (Carpet)
- Level: Main
- Area: 330 Square Feet
- Dimensions: 15X22
Loft
- Features: Flooring (Carpet)
- Level: Second
- Area: 323 Square Feet
- Dimensions: 17X19
Heating
- Natural Gas, Forced Air
Cooling
- Central Air
Appliances
- Included: Range, Microwave, Dishwasher, Refrigerator, Washer, Dryer, Stainless Steel Appliance(s)
- Laundry: Upper Level
Features
- Walk-In Closet(s), Separate Dining Room, Pantry
- Flooring: Hardwood
- Windows: Screens
- Basement: Unfinished,Crawl Space,Bath/Stubbed,9 ft + pour,Storage Space,Full
Interior area
- Total structure area: 0
- Total interior livable area: 3,249 sqft
Property
Parking
- Total spaces: 3
- Parking features: Concrete, Garage Door Opener, Yes, Garage Owned, Attached, Garage
- Attached garage spaces: 3
- Has uncovered spaces: Yes
Accessibility
- Accessibility features: No Disability Access
Features
- Stories: 2
- Patio & porch: Deck, Patio
- Exterior features: Fire Pit
- Pool features: Above Ground
- Fencing: Fenced
Lot
- Dimensions: 84.9 x 129.9 x 86.1 x 130
Details
- Parcel number: 1412172090110000
- Special conditions: None
Construction
Type & style
- Home type: SingleFamily
- Architectural style: American 4-Sq.
- Property subtype: Single Family Residence
Materials
- Vinyl Siding, Brick
- Foundation: Concrete Perimeter
- Roof: Asphalt
Condition
- New construction: No
- Year built: 2004
Utilities & green energy
- Sewer: Public Sewer
- Water: Public
Community & HOA
Community
- Features: Curbs, Sidewalks, Street Lights, Street Paved
HOA
- Services included: None
Location
- Region: Manhattan
Financial & listing details
- Price per square foot: $135/sqft
- Tax assessed value: $416,700
- Annual tax amount: $13,632
- Date on market: 7/12/2026
- Ownership: Fee Simple
Estimated market value
$434,000
$412,000 - $456,000
$3,626/mo
Price history
| Date | Event | Price |
|---|---|---|
| 8/20/2026 | Pending sale | $439,997$135/sqft |
Source:  MRED as distributed by MLS GRID #12701318 Report a problem MRED as distributed by MLS GRID #12701318 Report a problem | ||
| 8/4/2026 | Contingent | $439,997$135/sqft |
Source: MRED as distributed by MLS GRID #12701318 Report a problem | ||
| 7/24/2026 | Price change | $439,997-2.2%$135/sqft |
Source: MRED as distributed by MLS GRID #12701318 Report a problem | ||
| 7/12/2026 | Listed for sale | $449,997+70.8%$139/sqft |
Source: MRED as distributed by MLS GRID #12701318 Report a problem | ||
| 7/13/2004 | Sold | $263,500-62.8%$81/sqft |
Source: Public Record Report a problem | ||
| 9/4/2003 | Sold | $708,000$218/sqft |
Source: Public Record Report a problem | ||
Public tax history
| Year | Property taxes | Tax assessment |
|---|---|---|
| 2024 | $13,020 +15.3% | $138,900 +17.4% |
| 2023 | $11,292 +7.5% | $118,300 +9.3% |
| 2022 | $10,504 +5.5% | $108,250 +5.5% |
| 2021 | $9,954 +3.2% | $102,650 +3.3% |
| 2020 | $9,645 +0.3% | $99,400 |
| 2019 | $9,619 +4.9% | $99,400 +4.2% |
| 2018 | $9,170 +3% | $95,350 +3.2% |
| 2017 | $8,906 -0.5% | $92,350 |
| 2016 | $8,953 +4.9% | $92,350 +2.8% |
| 2015 | $8,537 | $89,800 +2% |
| 2014 | $8,537 +0.7% | $88,000 -3.7% |
| 2013 | $8,478 +2.3% | $91,400 -4.3% |
| 2012 | $8,288 -0.4% | $95,500 -5.7% |
| 2011 | $8,318 +3.2% | $101,250 -6% |
| 2010 | $8,059 -1% | $107,750 -1.3% |
| 2009 | $8,141 +2.5% | $109,150 |
| 2008 | $7,943 | $109,150 +5% |
| 2007 | -- | $103,950 +11.4% |
| 2006 | $6,992 +5.1% | $93,300 +4.1% |
| 2005 | $6,650 +146.9% | $89,600 +145.3% |
| 2004 | $2,693 +1486.6% | $36,525 +1618.8% |
| 2003 | $170 | $2,125 |
Find assessor info on the county website
Monthly payment
Est. payment
Payment breakdown
Explore the cost of this home by adjusting the details. Changes won't be saved.Climate risks
Neighborhood: 60442
Nearby schools
GreatSchools rating
- 9/10Manhattan Intermediate SchoolGrades: 4-5Distance: 0.4 mi
- 8/10Manhattan Jr High SchoolGrades: 6-8Distance: 0.2 mi
- 10/10Lincoln Way WestGrades: 9-12Distance: 4 mi
Schools provided by the listing agent
- District: 114
Source: MRED as distributed by MLS GRID. This data may not be complete. We recommend contacting the local school district to confirm school assignments for this home.
- $455,2004 bd2 ba3.7k sqft15488 W Ridgefield Dr, Manhattan, IL 60442Off Market
- $490,0004 bd3 ba3.3k sqft15488 Ridgefield Dr, Manhattan, IL 60442For Sale

- $416,800-- bd2 ba2.2k sqft15480 W Ridgefield Dr, Manhattan, IL 60442Off Market
- $428,7003 bd2 ba2.9k sqft15492 W Ridgefield Dr, Manhattan, IL 60442Off Market
- $416,5003 bd4 ba2.2k sqft15485 W Ridgefield Dr, Manhattan, IL 60442Off Market
- $450,0003 bd3 ba2.9k sqft15492 Ridgefield Dr, Manhattan, IL 60442Sold
- $413,0003 bd4 ba2.2k sqft15485 Ridgefield Dr, Manhattan, IL 60442Off Market
- $444,6004 bd2 ba3k sqft15491 W Ridgefield Dr, Manhattan, IL 60442Off Market
A local agent can set up tours, give advice and negotiate with sellers.
Similar homes
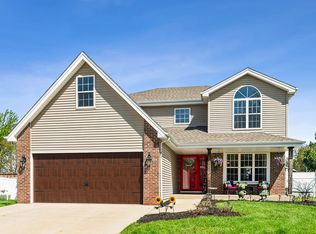
- $434,9003 bd4 ba2.4k sqft15504 Ridgefield Dr, Manhattan, IL 60442Active
 MLS ID #12618075, Kim Noonan, ABR,CRS,GRI, RE/MAX 10. MRED as distributed by MLS GRID
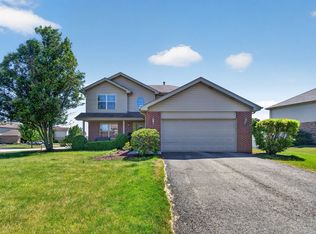
 - $454,0004 bd4 ba3.3k sqft15711 W Menominee Ct, Manhattan, IL 60442Active
 MLS ID #12696255, Carolyn Abshire, Crosstown Realtors Inc. MRED as distributed by MLS GRID
 - $509,9994 bd4 ba2.5k sqft15726 W Menominee Ct, Manhattan, IL 60442Active
 MLS ID #12736432, Maribel Gutierrez, john greene Realtor. MRED as distributed by MLS GRID
 - $499,9004 bd3 ba2.3k sqft24427 Arrowhead Dr, Manhattan, IL 60442Active
 MLS ID #12681495, Rachael Rae Gish, @properties Christie's International Real Estate. MRED as distributed by MLS GRID
 - $470,0005 bd4 ba2.3k sqft15826 Chippewa Ln, Manhattan, IL 60442ActiveMLS ID #12463054, Kelly Dugan, @properties Christie's International Real Estate. MRED as distributed by MLS GRID
- $449,9004 bd3 ba2.7k sqft920 Regent St, New Lenox, IL 60451ActiveMLS ID #12708381, David J Cobb, RE/MAX 10. MRED as distributed by MLS GRID
- $449,9004 bd3 ba2.5k sqft1251 Idabright Dr, Plainfield, IL 60586NewMLS ID #12739988, Rebeca Recio, CSC, John Greene Realtor. MRED as distributed by MLS GRID
- $459,9004 bd3 ba2.1k sqft1605 S Regan Rd, New Lenox, IL 60451ActiveMLS ID #12717241, Adam Smolen, Sell Smart Realty Group Inc.. MRED as distributed by MLS GRID
- $440,0004 bd3 ba2.8k sqft1902 Moran Dr, Shorewood, IL 60404Price ChangeMLS ID #12728131, Danielle Moy, @properties Christie's International Real Estate. MRED as distributed by MLS GRID
- $460,0004 bd3 ba2k sqft723 O'Toole Dr, Minooka, IL 60447ActiveMLS ID #12712187, Raquel Goggin, CSC, Goggin Real Estate LLC. MRED as distributed by MLS GRID
- $409,9004 bd3 ba3.1k sqft21154 Whitney Dr, Matteson, IL 60443ActiveMLS ID #12709654, Michael Scanlon, eXp Realty. MRED as distributed by MLS GRID
- $439,9004 bd3 ba2.5k sqft3809 Saratoga Dr, Joliet, IL 60435ActiveMLS ID #12714255, Tracy Tran, Coldwell Banker Realty. MRED as distributed by MLS GRID
- $429,9005 bd3 ba3.3k sqft21229 Sophia Dr, Matteson, IL 60443ActiveMLS ID #12654480, Telly Rayford, HomeSmart Realty Group. MRED as distributed by MLS GRID
- $499,9004 bd3 ba2.4k sqft19905 Center St, Mokena, IL 60448ActiveMLS ID #12729171, Joseph Siwinski, Lincoln-Way Realty, Inc. MRED as distributed by MLS GRID
- $625,0004 bd3 ba3.1k sqft2837 Taylor Glen Dr, New Lenox, IL 60451ActiveMLS ID #12734860, Karen Nelson, GRI,SFR, CRIS Realty. MRED as distributed by MLS GRID
- $424,9004 bd3 ba2.5k sqft26300 W Bayberry Ct, Channahon, IL 60410ActiveMLS ID #12710723, Elizabeth Behling, Redfin Corporation. MRED as distributed by MLS GRID
- $410,0004 bd3 ba2.4k sqft1313 Wabena Ave, Minooka, IL 60447ActiveMLS ID #12713333, Candace Salomoun, ABR,e-PRO,SFR,SRS, Spring Realty. MRED as distributed by MLS GRID
- $465,0004 bd4 ba2.7k sqft1010 Marion Dr, Shorewood, IL 60404ActiveMLS ID #12714388, Leah Kapsimalis, RE/MAX Ultimate Professionals. MRED as distributed by MLS GRID
- $409,9005 bd3 ba4.2k sqft(Undisclosed Address), Monee, IL 60449ActiveMLS ID #12720687, Kathi Boswell, Village Realty, Inc.. MRED as distributed by MLS GRID
- $446,0004 bd4 ba2.7k sqft1249 W Parliament St, Crete, IL 60417ActiveMLS ID #12692640, Deborah Smiley, DLS Realty Group, LLC.. MRED as distributed by MLS GRID
