Skip main navigation
Active under contract
  • $214,900

    15484 Walnut Glen Dr, Alexander, AR 72002

    3beds
    1,285sqft
    : 
    Loading
    Get pre-qualified
    Single Family Residence
    Built in 2006
    0.26 Acres Lot
    $211,200 Zestimate®
    $167/sqft
    $5/mo HOA

    What's special

    Two-car garageNew floorsSplit layoutTwo bathsThree bedroomsAll-brick ranchMassive fenced backyard
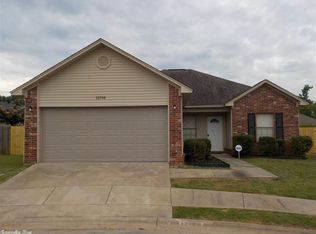
    You've been looking for the one where you can just... exhale. No project list. No inspector surprises. No wondering what breaks next. Just a solid all-brick ranch in an established neighborhood where the yard is already beautiful, the neighbors wave, and the schools are exactly what you wanted. The big stuff is done — new roof, new HVAC, new water heater, new floors. The kitchen is ready for Sunday morning breakfast. The covered back patio is ready for weekend evenings. The massive fenced backyard is ready for whatever life you want to fill it with. Three bedrooms, two baths, split layout, two-car garage, Bryant School District — and a lot so big your neighbors will notice. Five minutes from shopping and dining. Easy shot to Little Rock. This is the one you stop scrolling for. Call today
    53 days
    |
    76
    |
    7
    |

    Zillow last checked:

    Listing updated:

    Listed by:

    Anthony Rivera 501-580-8681,

    Arkansas Land & Realty, Inc. 501-910-1111

    Source: CARMLS,MLS#: 26021265MLS Logo

      Facts & features

      Interior

      Bedrooms & bathrooms
      • Bedrooms: 3
      • Bathrooms: 2
      • Full bathrooms: 2
      Dining room
      • Features: Eat-in Kitchen
      Heating
      • Electric
      Cooling
      • Electric
      Appliances
      • Included: Free-Standing Range, Electric Range, Disposal
      • Laundry: Laundry Room
      Features
      • 3 Bedrooms Same Level
      • Flooring: Carpet, Tile, Luxury Vinyl
      • Has fireplace: No
      • Fireplace features: None
      Interior area
      • Total structure area: 1,285
      • Total interior livable area: 1,285 sqft

      Property

      Parking
      • Total spaces: 2
      • Parking features: Garage, Two Car
      • Has garage: Yes
      Features
      • Levels: One
      • Stories: 1
      • Patio & porch: Patio, Porch
      • Exterior features: Rain Gutters
      • Fencing: Full,Wood
      Lot
      • Size: 0.26 Acres
      • Features: Level
      Details
      • Parcel number: 81080000105

      Construction

      Type & style
      • Home type: SingleFamily
      • Architectural style: Traditional,Contemporary
      • Property subtype: Single Family Residence
      Materials
      • Brick, Metal/Vinyl Siding
      • Foundation: Crawl Space
      • Roof: Shingle
      Condition
      • New construction: No
      • Year built: 2006

      Utilities & green energy

      • Electric: Elec-Municipal (+Entergy)
      • Sewer: Public Sewer
      • Water: Public

      Community & HOA

      Community
      • Features: Mandatory Fee
      • Subdivision: SAINT JOSEPHS GLEN
      HOA
      • Has HOA: Yes
      • HOA fee: $60 annually
      Location
      • Region: Alexander

      Financial & listing details

      • Price per square foot: $167/sqft
      • Tax assessed value: $156,020
      • Annual tax amount: $852
      • Date on market: 5/27/2026
      • Road surface type: Paved

        Estimated market value

        $211,200

        $201,000 - $222,000

        $1,556/mo

        Price history

        DateEventPrice
        6/24/2026Contingent$214,900$167/sqft
        Source: CARMLS #26021265 Report a problem
        5/27/2026Listed for sale$214,900+76.1%$167/sqft
        Source: CARMLS #26021265 Report a problem
        8/8/2006Sold$122,000$95/sqft
        Source: Public Record Report a problem

        Public tax history

        YearProperty taxesTax assessment
        2025$852 $29,910
        2024$852 -42.5%$29,910 +4.5%
        2023$1,483 +1.2%$28,610 +4.8%
        2022$1,466 +244.1%$27,310 +5%
        2021$426 -69.6%$26,010
        2020$1,404 $26,010
        2019$1,404 +229.5%$26,010
        2018$426 $26,010
        2017$426 $26,010 +1.4%
        2016$426 +16.4%$25,650
        2015$366 $25,650
        2014$366 -72.5%$25,650
        2013$1,331 $25,650
        2012-- $25,650 +2.5%
        2011-- $25,020
        2010-- $25,020
        2009-- $25,020 +4.4%
        2008-- $23,960
        2007-- $23,960
        Find assessor info on the county website

        Monthly payment

        Est. payment

        Payment breakdown

        Explore the cost of this home by adjusting the details. Changes won't be saved.
        All calculations are estimates and provided by Zillow, Inc. for informational purposes only. Actual amounts may vary.
        HOA fees may include property taxes on listings classified as Co-Ops. Contact the listing agent and/or owner for fee details.
        Mortgage interest rates are dependent on a number of factors, including credit score, down payment, and repayment length. Interest rate data provided by Zillow Group Marketplace, Inc. as of 1/1/1970 from various mortgage lenders with which we have lead or other similar arrangements; the Estimated Payment is an average of those rates.
        See how much you could borrow to make a competitive offer.

        Climate risks

        Neighborhood: 72002

        Getting around

        2 / 100
        Car-Dependent
        24 / 100
        Somewhat Bikeable

        Nearby schools

        GreatSchools rating

        A local agent can set up tours, give advice and negotiate with sellers.

        A local lender can help you make sure your offer is ready when you are.

        Browse local experts

        Similar homes