Welcome to this beautifully located home tucked away on a quiet cul-de-sac in the heart of Beaverton. Offering a comfortable and functional layout, this property is perfect for buyers seeking privacy, convenience, and a welcoming neighborhood feel. Enjoy light-filled living spaces, well-sized bedrooms, and a layout ideal for both everyday living and entertaining. The outdoor area provides a great space to relax, garden, or host gatherings.Situated in a desirable Beaverton location, this home is by parks, walking trails, shopping, dining, and top-rated schools. Easy access to major highways and public transportation makes commuting to Nike, Intel, and downtown Portland simple and convenient. The surrounding area offers a perfect balance of suburban tranquility and urban accessibility.
Sold
$650,000
15485 SW Willamette Valley Ct, Beaverton, OR 97008
4beds
2,954sqft
Residential, Single Family Residence
Built in 2007
4,791 Square Feet Lot
$655,700 Zestimate®
$220/sqft
$3,635 Estimated rent
Home value
$655,700
$623,000 - $695,000
$3,635/mo
Zestimate® history
Owner options
List your home for rent
$3,635/mo
Rent Zestimate®
Find your next renter with Zillow Rental Manager. Plus, with online applications, you can quickly screen prospective tenants – for free.
$3,635/mo
Rent Zestimate®
Refinance and save
$3,943/mo
Est. payment
Refinancing to a lower rate could help reduce your monthly payments and save thousands over the life of the loan.
$3,943/mo
Est. payment
Explore your selling options
Work with a Zillow partner agent
Leverage their expertise and Zillow's premium Showcase listings to get your home seen by more buyers.
Get startedList with your own agent
Get your home in front of millions of buyers by listing it on Zillow.
Learn how to do itSell it yourself
Take full control of how buyers see your home on Zillow by listing For Sale by Owner (FSBO).
List your homeWhat's special
Light-filled living spacesQuiet cul-de-sacWell-sized bedrooms
Zillow last checked:
Listing updated:
Listed by:
Amit Amshalom 503-998-1747,
RE/MAX Equity Group
Bought with:
Gity Najafi, 201217428
MORE Realty
Source: RMLS (OR),MLS#: 124777577
Facts & features
Interior
Bedrooms & bathrooms
- Bedrooms: 4
- Bathrooms: 3
- Full bathrooms: 3
- Main level bathrooms: 1
Rooms
- Room types: Bedroom 4, Utility Room, Bedroom 2, Bedroom 3, Dining Room, Family Room, Kitchen, Living Room, Primary Bedroom
Primary bedroom
- Features: Ceiling Fan, Shower, Soaking Tub, Suite, Walkin Closet, Wallto Wall Carpet
- Level: Upper
- Area: 238
- Dimensions: 17 x 14
Bedroom 2
- Features: Closet Organizer, Closet, Wallto Wall Carpet
- Level: Upper
- Area: 132
- Dimensions: 12 x 11
Bedroom 3
- Features: Closet Organizer, Closet, Wallto Wall Carpet
- Level: Upper
- Area: 132
- Dimensions: 12 x 11
Bedroom 4
- Features: Bathroom, French Doors, High Ceilings
- Level: Upper
- Area: 144
- Dimensions: 12 x 12
Dining room
- Features: Butlers Pantry, Vaulted Ceiling, Wallto Wall Carpet
- Level: Main
- Area: 143
- Dimensions: 11 x 13
Family room
- Level: Main
Kitchen
- Features: Hardwood Floors, Pantry, Granite
- Level: Main
- Area: 182
- Width: 14
Living room
- Features: Ceiling Fan, Fireplace, Great Room, Wallto Wall Carpet
- Level: Main
- Area: 272
- Dimensions: 16 x 17
Heating
- Forced Air, Fireplace(s)
Cooling
- Central Air
Appliances
- Included: Dishwasher, Disposal, Gas Appliances, Stainless Steel Appliance(s), Wine Cooler, Washer/Dryer, Gas Water Heater
Features
- Ceiling Fan(s), Central Vacuum, High Ceilings, Bathroom, Built-in Features, Sink, Closet Organizer, Closet, Butlers Pantry, Vaulted Ceiling(s), Pantry, Granite, Great Room, Shower, Soaking Tub, Suite, Walk-In Closet(s), Kitchen Island
- Flooring: Hardwood, Wall to Wall Carpet
- Doors: French Doors
- Windows: Double Pane Windows
- Basement: Crawl Space
- Number of fireplaces: 1
- Fireplace features: Gas
Interior area
- Total structure area: 2,954
- Total interior livable area: 2,954 sqft
Property
Parking
- Total spaces: 2
- Parking features: Driveway, Off Street, Garage Door Opener, Attached
- Attached garage spaces: 2
- Has uncovered spaces: Yes
Accessibility
- Accessibility features: Main Floor Bedroom Bath, Accessibility
Features
- Levels: Two
- Stories: 2
- Patio & porch: Patio
- Exterior features: Garden, Yard
- Fencing: Fenced
Lot
- Size: 4,791 Square Feet
- Features: Level, Sprinkler, SqFt 3000 to 4999
Details
- Parcel number: R2154172
Construction
Type & style
- Home type: SingleFamily
- Architectural style: Craftsman
- Property subtype: Residential, Single Family Residence
Materials
- Cement Siding, Cultured Stone
- Foundation: Concrete Perimeter
- Roof: Composition
Condition
- Resale
- New construction: No
- Year built: 2007
Utilities & green energy
- Gas: Gas
- Sewer: Community
- Water: Community
Community & HOA
HOA
- Has HOA: No
Location
- Region: Beaverton
Financial & listing details
- Price per square foot: $220/sqft
- Tax assessed value: $881,060
- Annual tax amount: $10,392
- Date on market: 12/15/2025
- Cumulative days on market: 35 days
- Listing terms: Cash,Conventional,FHA,Other,VA Loan
- Road surface type: Paved
Price history
| Date | Event | Price |
|---|---|---|
| 2/17/2026 | Sold | $650,000$220/sqft |
Source:  RMLS (OR) #124777577 Report a problem RMLS (OR) #124777577 Report a problem | ||
| 1/19/2026 | Pending sale | $650,000$220/sqft |
Source: RMLS (OR) #124777577 Report a problem | ||
| 1/18/2026 | Price change | $650,000-7.1%$220/sqft |
Source: RMLS (OR) #124777577 Report a problem | ||
| 12/21/2025 | Price change | $700,000-5.3%$237/sqft |
Source: RMLS (OR) #124777577 Report a problem | ||
| 12/15/2025 | Listed for sale | $739,000+50.8%$250/sqft |
Source: RMLS (OR) #124777577 Report a problem | ||
| 12/14/2016 | Sold | $490,000+2.3%$166/sqft |
Source: Agent Provided Report a problem | ||
| 8/14/2015 | Sold | $479,000+5.4%$162/sqft |
Source: RMLS (OR) #15658285 Report a problem | ||
| 5/19/2011 | Listing removed | $454,247-0.2%$154/sqft |
Source: Colleen Gordon #8114296 Report a problem | ||
| 12/17/2009 | Sold | $455,000+0.2%$154/sqft |
Source: Public Record Report a problem | ||
| 6/21/2009 | Listed for sale | $454,247$154/sqft |
Source: Colleen Gordon #8114296 Report a problem | ||
Public tax history
| Year | Property taxes | Tax assessment |
|---|---|---|
| 2025 | $10,393 +4.1% | $473,070 +3% |
| 2024 | $9,981 +5.9% | $459,300 +3% |
| 2023 | $9,424 +4.5% | $445,930 +3% |
| 2022 | $9,019 +3.6% | $432,950 |
| 2021 | $8,704 +3.1% | -- |
| 2020 | $8,439 +3.3% | $408,100 +3% |
| 2019 | $8,172 +3.3% | $396,220 |
| 2018 | $7,911 | $396,220 +6.1% |
| 2017 | $7,911 +7.6% | $373,480 +3% |
| 2016 | $7,350 | $362,610 +3% |
| 2015 | $7,350 +3.9% | $352,050 +3% |
| 2014 | $7,077 +6% | $341,800 +3% |
| 2013 | $6,679 +9.6% | $331,850 +3% |
| 2012 | $6,096 +3.2% | $322,190 -19.2% |
| 2011 | $5,905 +2.6% | $398,980 -5.5% |
| 2010 | $5,755 +2.3% | $422,060 -1.8% |
| 2009 | $5,623 +41.6% | $429,590 +13.2% |
| 2008 | $3,971 +926.1% | $379,390 +258.5% |
| 2007 | $387 | $105,840 |
Find assessor info on the county website
Neighborhood: Sexton Mountain
Nearby homes
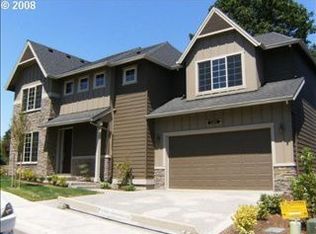
- $737,4004 bd3 ba2.9k sqft15495 SW Willamette Vly, Beaverton, OR 97007Off Market
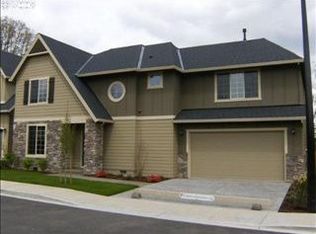
- $740,8004 bd3 ba2.9k sqft15475 SW Willamette Vly, Beaverton, OR 97007Off Market
- $685,0003 bd2 ba1.8k sqft15450 SW Emerald St, Beaverton, OR 97007Off Market
- $683,3004 bd2 ba2.2k sqft15430 SW Emerald St, Beaverton, OR 97007Off Market
- $742,7003 bd2 ba2.7k sqft15465 SW Willamette Valley Ct, Beaverton, OR 97008Off Market
- $671,9003 bd2 ba2.7k sqft15465 SW Willamette Vly, Beaverton, OR 97007Off Market
- $847,5004 bd3 ba3k sqft15420 SW Emerald St, Beaverton, OR 97007Off Market
- $728,2004 bd3 ba2.7k sqft15480 SW Emerald St, Beaverton, OR 97007Off Market
Nearby schools
GreatSchools rating
- 8/10Sexton Mountain Elementary SchoolGrades: K-5Distance: 0.3 mi
- 6/10Highland Park Middle SchoolGrades: 6-8Distance: 1.2 mi
- 8/10Mountainside High SchoolGrades: 9-12Distance: 2.1 mi
Schools provided by the listing agent
- Elementary: Sexton Mountain
- Middle: Highland Park
- High: Mountainside
Source: RMLS (OR). This data may not be complete. We recommend contacting the local school district to confirm school assignments for this home.
Get a cash offer in 3 minutes
Find out how much your home could sell for in as little as 3 minutes with a no-obligation cash offer.
Estimated market value
$655,700
Get a cash offer in 3 minutes
Find out how much your home could sell for in as little as 3 minutes with a no-obligation cash offer.
Estimated market value
$655,700
- Oregon
- Washington County
- Beaverton
- 97008
- Sexton Mountain
- 15485 SW Willamette Valley Ct
Nearby cities
Nearby neighborhoods
Nearby zip codes
Other Beaverton Topics
