Skip main navigation
Sold for $347,500
  • $347,500

    15485 SARATOGA DRIVE, SPRING HILL, FL 34604

    3beds
    1,982sqft
    Single Family Residence
    Built in 2004
    8,250 Square Feet Lot
    $342,900 Zestimate®
    $175/sqft
    $2,097 Estimated rent

    Home value

    $342,900

    $326,000 - $360,000

    $2,097/mo

    Zestimate® history
    Loading
    Loading...

    Owner options

    List your home for rent

    $2,097/mo

    Rent Zestimate®

    Find your next renter with Zillow Rental Manager. Plus, with online applications, you can quickly screen prospective tenants – for free.

    Learn more

    $2,097/mo

    Rent Zestimate®

    Refinance and save

    $2,377/mo

    Est. payment

    Refinancing to a lower rate could help reduce your monthly payments and save thousands over the life of the loan.

    See today's rates

    $2,377/mo

    Est. payment

    Explore your selling options

    Work with a Zillow partner agent

    Leverage their expertise and Zillow's premium Showcase listings to get your home seen by more buyers.

    Get started

    List with your own agent

    Get your home in front of millions of buyers by listing it on Zillow.

    Learn how to do it

    Sell it yourself

    Take full control of how buyers see your home on Zillow by listing For Sale by Owner (FSBO).

    List your home

    What's special

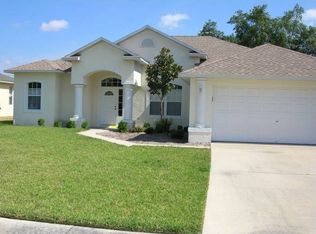
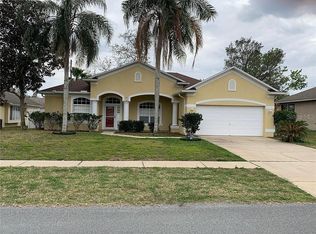
    BRAND NEW ROOF & MOVE-IN READY 3 bedrooms 2 bathrooms 2 cars garage home with over 2,600 square feet total under roof and 1,982 square feet of living space. Ideal floor plan with formal living and dining spaces plus a family room open to the kitchen. The kitchen features tall ceilings, WHITE CABINETS, GRANITE countertops, a breakfast bar and dinette space. The primary bedroom suite features his and hers walk-in closets and a private bathroom with GARDEN TUB and walk-in shower. The backyard is completely FENCED WITH WHITE VYNIL privacy fence and has a large patio area for your outdoor furniture. NO CARPET! ROOF replaced in 2024 and AC SYSTEM was replaced in 2017. Situated near the Veterans Expressway, Tampa is just under 45 minutes away, offering easy access to all the city has to offer. For those looking to explore further, you can travel to Orlando in just an hour and 45 minutes, perfect for day trips or weekend getaways. Residents of Deerfield Estates also enjoy the perks of a welcoming community, complete with a clubhouse, community center, tennis court, shuffleboard, playground, basketball court and a refreshing COMMUNITY POOL, all available for a low quarterly HOA fee of just $115.00 Zoned schools: Morton Elementary, Powell Middle, Nature Coast Tech High

    Zillow last checked:

    Listing updated:

    Listed by:

    Laura Norcross 352-585-6317,

    RE/MAX ALLIANCE GROUP 352-596-9999

    Bought with:

    Sandra Mejicano, 3373214

    FUTURE HOME REALTY INC

    Source: Stellar MLS,MLS#: W7863091MLS LogoOriginating MLS: West Pasco

    Facts & features

    Interior

    Bedrooms & bathrooms
    • Bedrooms: 3
    • Bathrooms: 2
    • Full bathrooms: 2
    Primary bedroom
    • Features: Walk-In Closet(s)
    • Level: First
    • Dimensions: 12.1x23.1
    Bedroom 2
    • Features: Built-in Closet
    • Level: First
    • Dimensions: 12.1x11.1
    Bedroom 2
    • Features: Built-in Closet
    • Level: First
    • Dimensions: 12.2x12.9
    Dinette
    • Level: First
    • Dimensions: 9.3x8.7
    Dining room
    • Level: First
    • Dimensions: 13.4x13.7
    Family room
    • Level: First
    • Dimensions: 18.1x17.2
    Kitchen
    • Level: First
    • Dimensions: 11.8x17.2
    Living room
    • Level: First
    • Dimensions: 16.1x20.3
    Heating
    • Central
    Cooling
    • Central Air
    Appliances
    • Included: Dishwasher, Microwave, Range, Refrigerator
    • Laundry: Inside
    Features
    • Ceiling Fan(s), Eating Space In Kitchen, High Ceilings, Open Floorplan, Walk-In Closet(s)
    • Flooring: Ceramic Tile, Luxury Vinyl
    • Doors: Sliding Doors
    • Has fireplace: No
    Interior area
    • Total structure area: 2,615
    • Total interior livable area: 1,982 sqft

    Property

    Parking
    • Total spaces: 2
    • Parking features: Garage - Attached
    • Attached garage spaces: 2
    Features
    • Levels: One
    • Stories: 1
    • Exterior features: Sidewalk
    Lot
    • Size: 8,250 Square Feet
    • Dimensions: 75 x 110
    Details
    • Parcel number: R1322318323500050160
    • Zoning: PDP
    • Special conditions: None

    Construction

    Type & style
    • Home type: SingleFamily
    • Property subtype: Single Family Residence
    Materials
    • Block, Stucco
    • Foundation: Slab
    • Roof: Shingle
    Condition
    • New construction: No
    • Year built: 2004

    Utilities & green energy

    • Sewer: Public Sewer
    • Water: Public
    • Utilities for property: Cable Available

    Community & HOA

    Community
    • Pet fee: $0 monthly
    • Subdivision: QUAIL MEADOWS PH 1
    HOA
    • Has HOA: Yes
    • HOA fee: $39 monthly
    • HOA name: Deerfield Estates
    • HOA phone: 352-796-0738
    Location
    • Region: Brooksville

    Financial & listing details

    • Price per square foot: $175/sqft
    • Tax assessed value: $340,457
    • Annual tax amount: $3,299
    • Date on market: 3/25/2024
    • Cumulative days on market: 38 days
    • Listing terms: Cash,Conventional,FHA,VA Loan
    • Ownership: Fee Simple
    • Total actual rent: 0
    • Road surface type: Paved

    Price history

    DateEventPrice
    6/12/2024Sold$347,500-4.8%$175/sqft
    Source: Stellar MLS #W7863091 Report a problem
    5/2/2024Pending sale$364,998$184/sqft
    Source: HCMLS #2237501 Report a problem
    5/2/2024Price change$364,9980%$184/sqft
    Source: HCMLS #2237501 Report a problem
    4/24/2024Price change$364,9990%$184/sqft
    Source: HCMLS #2237501 Report a problem
    3/25/2024Listed for sale$365,000+2.6%$184/sqft
    Source: HCMLS #2237501 Report a problem
    9/28/2023Listing removed--
    Source: HCMLS #2232412 Report a problem
    9/21/2023Price change$355,900-0.8%$180/sqft
    Source: HCMLS #2232412 Report a problem
    7/17/2023Price change$358,900-2.7%$181/sqft
    Source: HCMLS #2232412 Report a problem
    6/27/2023Listed for sale$368,900+92.7%$186/sqft
    Source: HCMLS #2232412 Report a problem
    7/18/2019Sold$191,400-11%$97/sqft
    Source: Public Record Report a problem
    6/13/2019Pending sale$215,000$108/sqft
    Source: CENTURY 21 Affiliated #T3173555 Report a problem
    6/3/2019Price change$215,000-2.3%$108/sqft
    Source: CENTURY 21 Affiliated #T3173555 Report a problem
    5/28/2019Price change$220,000-2.2%$111/sqft
    Source: CENTURY 21 Affiliated #T3173555 Report a problem
    5/9/2019Listed for sale$225,000+50%$114/sqft
    Source: CENTURY 21 AFFILIATED #T3173555 Report a problem
    12/19/2016Sold$150,000+49.2%$76/sqft
    Source: HCMLS #2171479 Report a problem
    2/23/2016Sold$100,565+33.6%$51/sqft
    Source: Stellar MLS #T2793882 Report a problem
    12/22/2015Sold$75,300+276.5%$38/sqft
    Source: Public Record Report a problem
    12/22/2015Price change$20,000-81.7%$10/sqft
    Source: Auction.com Report a problem
    11/26/2015Price change--
    Source: Auction.com Report a problem
    2/1/2012Price change$109,000-21.6%$55/sqft
    Source: Port Richey #W7515785 Report a problem
    8/24/2011Listed for sale$139,000+16.8%$70/sqft
    Source: Spring Hill #2129040 Report a problem
    5/3/2010Sold$119,000-43.3%$60/sqft
    Source: Public Record Report a problem
    6/2/2005Sold$210,000+30.5%$106/sqft
    Source: Public Record Report a problem
    3/11/2004Sold$160,900$81/sqft
    Source: Public Record Report a problem

    Public tax history

    YearProperty taxesTax assessment
    2025$4,813 +42.1%$340,457 +46.4%
    2024$3,388 +2.7%$232,598 +3%
    2023$3,299 +2.7%$225,823 +3%
    2022$3,211 -0.8%$219,246 +3%
    2021$3,236 -3.1%$212,860 +12.8%
    2020$3,339 $188,699 +31.4%
    2019-- $143,601 +1.9%
    2018$1,556 -17.5%$140,923 +2.1%
    2017$1,886 $138,024 +18.2%
    2016$1,886 -12.4%$116,751 +5.7%
    2015$2,154 +3.5%$110,456 +5.7%
    2014$2,080 +29.9%$104,518 +5.2%
    2013$1,602 -6.3%$99,391 +0.5%
    2012$1,709 +38.1%$98,918 -11.4%
    2011$1,238 $111,621 -8.2%
    2010-- $121,642 -16.9%
    2009$2,456 -14.8%$146,362 -13.3%
    2008$2,883 -7.4%$168,810 +4.8%
    2006$3,112 $161,154 +10.9%
    2005-- $145,344 +683%
    2004$387 +18.3%$18,563 +20.9%
    2003$328 +14.7%$15,353 +15%
    2002$286 +107.3%$13,350 +110.5%
    2001$138 +17.2%$6,341 +18.7%
    2000$118 $5,340
    Find assessor info on the county website

    Neighborhood: Quail Meadows

    Nearby schools

    GreatSchools rating
    Schools provided by the listing agent
    • Middle: Powell Middle
    • High: Natures Coast Technical High School

    Source: Stellar MLS. This data may not be complete. We recommend contacting the local school district to confirm school assignments for this home.

    Get a cash offer in 3 minutes
    Find out how much your home could sell for in as little as 3 minutes with a no-obligation cash offer.
    Estimated market value
    $342,900
    Get a cash offer in 3 minutes
    Find out how much your home could sell for in as little as 3 minutes with a no-obligation cash offer.
    Estimated market value
    $342,900