**OPEN HOUSE SATURDAY, APRIL 5: 2PM - 4PM** Tucked into a private cul-de-sac in one of Bethany’s most welcoming neighborhoods, this home is the perfect mix of modern style, thoughtful upgrades, and that hard-to-find privacy. Backing to serene wetlands with no backyard neighbors, you’ll love catching those golden-hour sunsets from the comfort of your own space. Inside, the open-concept layout feels spacious but not overwhelming. The kitchen, a.k.a. the heart of the home, is made for gatherings, with a big island, quartz counters, custom backsplash and upgraded lighting that sets just the right mood. A walk-in pantry with expanded shelving means plenty of storage, and the whole space flows effortlessly into the living area, where custom wall paneling, built-ins and a cozy fireplace make it feel like home. Upstairs, the primary suite is a dream: Huge bedroom, spa-like bath and a California Closets-designed walk-in closet that keeps everything organized. There are 4 more spacious bedrooms on this level (one is a builder option family room), each with updated lighting and storage and a large laundry room. Also of note, the main floor bedroom could be anything you want it to be: office, yoga room, kids’ play space. And then there’s the backyard: Private, level, and fully fenced, it’s got a covered patio, lush grass, raised garden bed, added privacy screen and an extra large side yard - south-facing and ideal for growing your own veggies. The neighborhood? Tight-knit and friendly. Summer months bring impromptu gatherings in the cul-de-sac, and you’re just minutes from Bethany Plaza (holiday events included!), Oak Hills’ legendary 4th of July fireworks, walking trails, Claremont Golf Club, and even a quick drive to the coast. With top-rated schools and super convenient access to 26, you’re close to everything without feeling crammed in. Bottom line: This house just feels good. Move-in ready, beautifully updated and in one of the best spots in Bethany. Come see for yourself!
Sold
$900,000
15487 NW Dominion Dr, Portland, OR 97229
6beds
3,136sqft
Residential, Single Family Residence
Built in 2020
7,405 Square Feet Lot
$869,400 Zestimate®
$287/sqft
$4,238 Estimated rent
Home value
$869,400
$817,000 - $930,000
$4,238/mo
Zestimate® history
Owner options
List your home for rent
$4,238/mo
Rent Zestimate®
Find your next renter with Zillow Rental Manager. Plus, with online applications, you can quickly screen prospective tenants – for free.
$4,238/mo
Rent Zestimate®
Refinance and save
$5,735/mo
Est. payment
Refinancing to a lower rate could help reduce your monthly payments and save thousands over the life of the loan.
$5,735/mo
Est. payment
Explore your selling options
Work with a Zillow partner agent
Leverage their expertise and Zillow's premium Showcase listings to get your home seen by more buyers.
Get startedList with your own agent
Get your home in front of millions of buyers by listing it on Zillow.
Learn how to do itSell it yourself
Take full control of how buyers see your home on Zillow by listing For Sale by Owner (FSBO).
List your homeWhat's special
Modern styleCozy fireplaceExtra large side yardCovered patioUpdated lightingPrivate cul-de-sacBacking to serene wetlands
Zillow last checked:
Listing updated:
Listed by:
Calle Holmgren 503-593-3326,
Friday and Company
Bought with:
Brian Migliaccio, 201215488
Premiere Property Group, LLC
Source: RMLS (OR),MLS#: 233323801
Facts & features
Interior
Bedrooms & bathrooms
- Bedrooms: 6
- Bathrooms: 3
- Full bathrooms: 2
- Partial bathrooms: 1
- Main level bathrooms: 1
Rooms
- Room types: Laundry, Bedroom 4, Bedroom 5, Bedroom 6, Bedroom 2, Bedroom 3, Dining Room, Family Room, Kitchen, Living Room, Primary Bedroom
Primary bedroom
- Features: Bathroom, Ceiling Fan, Closet Organizer, French Doors, Bathtub, Closet, Soaking Tub, Walkin Closet, Walkin Shower, Wallto Wall Carpet
- Level: Upper
- Area: 288
- Dimensions: 18 x 16
Bedroom 1
- Features: Builtin Features, Closet, Wainscoting, Wallto Wall Carpet
- Level: Main
- Area: 140
- Dimensions: 14 x 10
Bedroom 2
- Features: Builtin Features, French Doors, Closet, Wallto Wall Carpet
- Level: Upper
- Area: 285
- Dimensions: 19 x 15
Bedroom 3
- Features: Closet, Wallto Wall Carpet
- Level: Upper
- Area: 160
- Dimensions: 16 x 10
Bedroom 4
- Features: Closet, Wallto Wall Carpet
- Level: Upper
- Area: 143
- Dimensions: 13 x 11
Bedroom 5
- Features: Closet, Wallto Wall Carpet
- Level: Upper
- Area: 154
- Dimensions: 14 x 11
Dining room
- Features: Exterior Entry, Sliding Doors, Laminate Flooring
- Level: Main
- Area: 130
- Dimensions: 13 x 10
Kitchen
- Features: Builtin Refrigerator, Cook Island, Dishwasher, Gas Appliances, Gourmet Kitchen, Island, Quartz
- Level: Main
- Area: 288
- Dimensions: 7 x 16
Living room
- Features: Builtin Features, Ceiling Fan, Fireplace, Laminate Flooring, Wainscoting
- Level: Main
- Area: 323
- Dimensions: 19 x 17
Heating
- Forced Air, Fireplace(s), Forced Air 90, Forced Air 95 Plus
Cooling
- Central Air
Appliances
- Included: Built-In Range, Built-In Refrigerator, Dishwasher, Disposal, Gas Appliances, Range Hood, Stainless Steel Appliance(s), Washer/Dryer, Gas Water Heater, ENERGY STAR Qualified Appliances
- Laundry: Laundry Room
Features
- Ceiling Fan(s), Quartz, Soaking Tub, Sink, Closet, Built-in Features, Wainscoting, Cook Island, Gourmet Kitchen, Kitchen Island, Bathroom, Closet Organizer, Bathtub, Walk-In Closet(s), Walkin Shower, Pantry, Tile
- Flooring: Tile, Wall to Wall Carpet, Laminate
- Doors: French Doors, Sliding Doors
- Windows: Double Pane Windows, Vinyl Frames
- Basement: Crawl Space
- Number of fireplaces: 1
- Fireplace features: Gas
Interior area
- Total structure area: 3,136
- Total interior livable area: 3,136 sqft
Property
Parking
- Total spaces: 2
- Parking features: Driveway, Off Street, Garage Door Opener, Attached
- Attached garage spaces: 2
- Has uncovered spaces: Yes
Accessibility
- Accessibility features: Builtin Lighting, Garage On Main, Accessibility
Features
- Stories: 2
- Patio & porch: Covered Patio, Patio
- Exterior features: Yard, Exterior Entry
- Fencing: Fenced
- Has view: Yes
- View description: Trees/Woods
Lot
- Size: 7,405 Square Feet
- Dimensions: 111 x 75/45
- Features: Corner Lot, Cul-De-Sac, Greenbelt, Level, Private, Trees, Sprinkler, SqFt 7000 to 9999
Details
- Parcel number: R2212015
- Zoning: R6
Construction
Type & style
- Home type: SingleFamily
- Architectural style: Traditional
- Property subtype: Residential, Single Family Residence
Materials
- Cement Siding, Stone
- Foundation: Concrete Perimeter
- Roof: Composition
Condition
- Resale
- New construction: No
- Year built: 2020
Utilities & green energy
- Gas: Gas
- Sewer: Public Sewer
- Water: Public
- Utilities for property: Cable Connected
Community & HOA
Community
- Subdivision: Bronson Creek Frams
HOA
- Has HOA: Yes
- HOA fee: $189 quarterly
Location
- Region: Portland
Financial & listing details
- Price per square foot: $287/sqft
- Tax assessed value: $994,020
- Annual tax amount: $10,176
- Date on market: 2/27/2025
- Cumulative days on market: 38 days
- Listing terms: Cash,Conventional,FHA,VA Loan
- Road surface type: Paved
Price history
| Date | Event | Price |
|---|---|---|
| 5/2/2025 | Sold | $900,000+0%$287/sqft |
Source:  RMLS (OR) #233323801 Report a problem RMLS (OR) #233323801 Report a problem | ||
| 4/7/2025 | Pending sale | $899,999$287/sqft |
Source: RMLS (OR) #233323801 Report a problem | ||
| 4/3/2025 | Price change | $899,999-5.2%$287/sqft |
Source: RMLS (OR) #233323801 Report a problem | ||
| 2/27/2025 | Listed for sale | $949,000+35.6%$303/sqft |
Source: RMLS (OR) #233323801 Report a problem | ||
| 4/10/2020 | Sold | $699,900$223/sqft |
Source: RMLS (OR) #20216800 Report a problem | ||
Public tax history
| Year | Property taxes | Tax assessment |
|---|---|---|
| 2025 | $9,785 -3.8% | $517,790 -5.1% |
| 2024 | $10,177 +6.5% | $545,590 +3% |
| 2023 | $9,556 +3.3% | $529,700 +3% |
| 2022 | $9,246 +3.7% | $514,280 |
| 2021 | $8,913 +53% | -- |
| 2020 | $5,826 +843.5% | $326,720 +754.6% |
| 2019 | $618 | $38,230 |
Find assessor info on the county website
Neighborhood: 97229
Nearby homes
- $834,2005 bd2 ba2.7k sqft15475 NW Dominion Dr, Portland, OR 97229Off Market
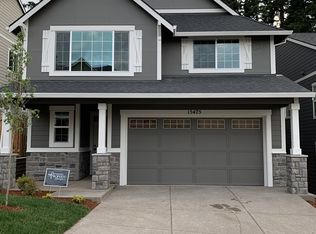
- $890,4005 bd3 ba2.9k sqft15463 NW Dominion Dr, Portland, OR 97229Off Market
- $785,0004 bd3 ba2.8k sqft15432 NW Dominion Dr, Portland, OR 97229Sold

- $890,9005 bd3 ba2.9k sqft15438 NW Dominion Dr, Portland, OR 97229Off Market
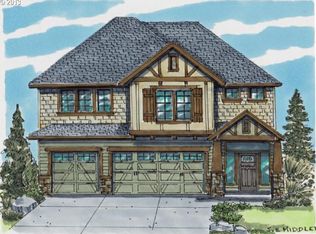
- $785,0004 bd3 ba2.6k sqft15450 NW Dominion Dr, Portland, OR 97229Sold
- $871,8006 bd2 ba2.8k sqft15451 NW Dominion Dr, Portland, OR 97229Off Market
- $891,4005 bd4 ba2.9k sqft15424 NW Dominion Dr, Portland, OR 97229Off Market
- $918,5006 bd3 ba3k sqft15439 NW Dominion Dr, Portland, OR 97229Off Market
Nearby schools
GreatSchools rating
- 7/10Oak Hills Elementary SchoolGrades: K-5Distance: 0.3 mi
- 9/10Tumwater Middle SchoolGrades: 6-8Distance: 2.3 mi
- 9/10Sunset High SchoolGrades: 9-12Distance: 1.3 mi
Schools provided by the listing agent
- Elementary: Oak Hills
- Middle: Tumwater
- High: Sunset
Source: RMLS (OR). This data may not be complete. We recommend contacting the local school district to confirm school assignments for this home.
Get a cash offer in 3 minutes
Find out how much your home could sell for in as little as 3 minutes with a no-obligation cash offer.
Estimated market value
$869,400
Get a cash offer in 3 minutes
Find out how much your home could sell for in as little as 3 minutes with a no-obligation cash offer.
Estimated market value
$869,400
- Oregon
- Washington County
- Portland
- 97229
- 15487 NW Dominion Dr
