Skip main navigation
Sold for $393,400
  • $393,400

    15489 HONEYBELL DRIVE, WINTER GARDEN, FL 34787

    3beds
    1,584sqft
    Townhouse
    Built in 2017
    2,801 Square Feet Lot
    $387,200 Zestimate®
    $248/sqft
    $2,657 Estimated rent

    Home value

    $387,200

    $352,000 - $426,000

    $2,657/mo

    Zestimate® history
    Loading
    Loading...

    Owner options

    List your home for rent

    $2,657/mo

    Rent Zestimate®

    Find your next renter with Zillow Rental Manager. Plus, with online applications, you can quickly screen prospective tenants – for free.

    Learn more

    $2,657/mo

    Rent Zestimate®

    Refinance and save

    $3,234/mo

    Est. payment

    Refinancing to a lower rate could help reduce your monthly payments and save thousands over the life of the loan.

    See today's rates

    $3,234/mo

    Est. payment

    Explore your selling options

    Work with a Zillow partner agent

    Leverage their expertise and Zillow's premium Showcase listings to get your home seen by more buyers.

    Get started

    List with your own agent

    Get your home in front of millions of buyers by listing it on Zillow.

    Learn how to do it

    Sell it yourself

    Take full control of how buyers see your home on Zillow by listing For Sale by Owner (FSBO).

    List your home

    What's special

    Swimming poolBreakfast barPrivate en-suite bathroomSleek quartz countertopsLuxurious master suiteOpen-concept layoutCharming patio
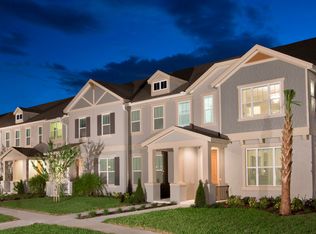
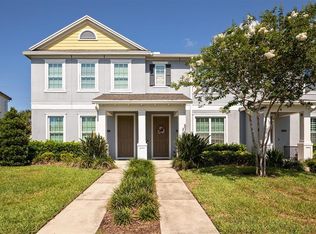
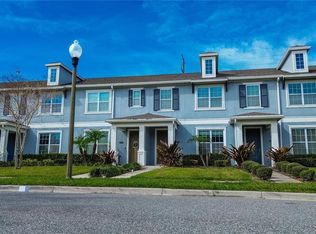
    LOCATION, LOCATION, LOCATION!! Welcome to the BEST OF HORIZON WEST, WINTER GARDEN! Where charm meets modern living in this beautiful 3-bedroom, 2.5-bathroom townhouse nestled in Hamlin Reserve. Boasting elegance and functionality, this residence offers the perfect blend of comfort and convenience. As you step through the front door, the first things noticed is the open-concept layout seamlessly connecting the living room to the dining area and kitchen, ideal for entertaining guests or enjoying family gatherings. The gourmet kitchen is a chef's dream, featuring sleek quartz countertops, stainless steel appliances, 42 in. upgraded cabinets, and a convenient breakfast bar for casual dining. Whether you're preparing a quick meal or hosting a dinner party, this kitchen offers both style and functionality. Upstairs, you'll find the luxurious master suite, complete with a generous walk-in closet and a private en-suite bathroom, including a frameless glass shower; providing a tranquil retreat at the end of a long day. Two additional bedrooms have plenty of space for family members or guests, each thoughtfully designed with comfort in mind. Outside, a charming patio awaits, perfect for sipping your morning coffee or enjoying a relaxing evening under the stars. The community amenities include a swimming pool, playground and park allowing residents to embrace the Florida lifestyle to the fullest. Located in the heart of Winter Garden, this townhouse offers easy access to amazing shopping, dining, and entertainment options. With top-rated schools and convenient access to major highways, this is not just a home – it's a lifestyle. Don't miss your opportunity to own this exquisite townhouse in Winter Garden. $2500 Credit back to buyer for floor, etc.

    Zillow last checked:

    Listing updated:

    Listed by:

    Michael Cross 407-451-8123,

    ALPHA R.E. OF CENTRAL FL LLC 407-927-1040

    Bought with:

    Chase Parker, 3469018

    EXP REALTY LLC

    Source: Stellar MLS,MLS#: O6282309MLS LogoOriginating MLS: Orlando Regional

    Facts & features

    Interior

    Bedrooms & bathrooms
    • Bedrooms: 3
    • Bathrooms: 3
    • Full bathrooms: 2
    • 1/2 bathrooms: 1
    Primary bedroom
    • Features: Walk-In Closet(s)
    • Level: Second
    • Area: 195 Square Feet
    • Dimensions: 13x15
    Dining room
    • Level: First
    • Area: 130 Square Feet
    • Dimensions: 10x13
    Kitchen
    • Level: First
    • Area: 182 Square Feet
    • Dimensions: 13x14
    Living room
    • Level: First
    • Area: 270 Square Feet
    • Dimensions: 15x18
    Heating
    • Central
    Cooling
    • Central Air
    Appliances
    • Included: Convection Oven, Dishwasher, Dryer, Range, Refrigerator, Trash Compactor, Washer
    • Laundry: Laundry Closet
    Features
    • Eating Space In Kitchen, Kitchen/Family Room Combo, Open Floorplan, PrimaryBedroom Upstairs, Walk-In Closet(s)
    • Flooring: Carpet, Luxury Vinyl
    • Has fireplace: No
    Interior area
    • Total structure area: 1,570
    • Total interior livable area: 1,584 sqft

    Property

    Parking
    • Total spaces: 2
    • Parking features: Garage
    • Garage spaces: 2
    Features
    • Levels: Two
    • Stories: 2
    • Exterior features: Dog Run, Sidewalk
    Lot
    • Size: 2,801 Square Feet
    Details
    • Parcel number: 292327271601860
    • Zoning: P-D
    • Special conditions: None

    Construction

    Type & style
    • Home type: Townhouse
    • Property subtype: Townhouse
    Materials
    • Wood Frame
    • Foundation: Block
    • Roof: Shingle
    Condition
    • New construction: No
    • Year built: 2017

    Utilities & green energy

    • Sewer: Public Sewer
    • Water: Private
    • Utilities for property: Cable Connected, Electricity Connected, Water Connected

    Community & HOA

    Community
    • Features: Dog Park, Park, Pool, Sidewalks
    • Pet fee: $0 monthly
    • Subdivision: HAMLIN RESERVE
    HOA
    • Has HOA: Yes
    • Services included: Maintenance Structure
    • HOA fee: $400 monthly
    • HOA name: Mark Koury
    • HOA phone: 407-214-8254
    Location
    • Region: Winter Garden

    Financial & listing details

    • Price per square foot: $248/sqft
    • Tax assessed value: $339,091
    • Annual tax amount: $3,627
    • Date on market: 2/19/2025
    • Cumulative days on market: 56 days
    • Ownership: Fee Simple
    • Total actual rent: 0
    • Electric utility on property: Yes
    • Road surface type: Asphalt

    Price history

    DateEventPrice
    5/15/2025Sold$393,400-1.6%$248/sqft
    Source: Stellar MLS #O6282309 Report a problem
    4/16/2025Pending sale$399,900$252/sqft
    Source: Stellar MLS #O6282309 Report a problem
    3/23/2025Price change$399,900-2.4%$252/sqft
    Source: Stellar MLS #O6282309 Report a problem
    3/1/2025Price change$409,700-1.3%$259/sqft
    Source: Stellar MLS #O6282309 Report a problem
    2/19/2025Listed for sale$414,900+76.7%$262/sqft
    Source: Stellar MLS #O6282309 Report a problem
    4/4/2017Sold$234,805$148/sqft
    Source: Public Record Report a problem

    Public tax history

    YearProperty taxesTax assessment
    2024$3,627 +6.9%$232,829 +3%
    2023$3,394 +4.3%$226,048 +3%
    2022$3,253 +2.3%$219,464 +3%
    2021$3,180 +0.9%$213,072 +1.4%
    2020$3,152 +1.9%$210,130 +2.3%
    2019$3,092 +2.2%$205,406 +1.9%
    2018$3,025 +0%$201,576 +475.9%
    2017$3,025 +209.2%$35,000
    2016$978 $35,000
    Find assessor info on the county website

    Neighborhood: 34787

    Nearby schools

    GreatSchools rating
    Schools provided by the listing agent
    • Elementary: Keene Crossing Elementary
    • Middle: Bridgewater Middle
    • High: West Orange High

    Source: Stellar MLS. This data may not be complete. We recommend contacting the local school district to confirm school assignments for this home.

    Get a cash offer in 3 minutes
    Find out how much your home could sell for in as little as 3 minutes with a no-obligation cash offer.
    Estimated market value
    $387,200
    Get a cash offer in 3 minutes
    Find out how much your home could sell for in as little as 3 minutes with a no-obligation cash offer.
    Estimated market value
    $387,200