Skip main navigation
Sold for $335,000
  • $335,000

    15489 Sonora Dr, Brooksville, FL 34604

    3beds
    1,651sqft
    Single Family Residence
    Built in 1993
    8,712 Square Feet Lot
    $334,500 Zestimate®
    $203/sqft
    $2,162 Estimated rent

    Home value

    $334,500

    $318,000 - $351,000

    $2,162/mo

    Zestimate® history
    Loading
    Loading...

    Owner options

    List your home for rent

    $2,162/mo

    Rent Zestimate®

    Find your next renter with Zillow Rental Manager. Plus, with online applications, you can quickly screen prospective tenants – for free.

    Learn more

    $2,162/mo

    Rent Zestimate®

    Refinance and save

    $2,350/mo

    Est. payment

    Refinancing to a lower rate could help reduce your monthly payments and save thousands over the life of the loan.

    See today's rates

    $2,350/mo

    Est. payment

    Explore your selling options

    Work with a Zillow partner agent

    Leverage their expertise and Zillow's premium Showcase listings to get your home seen by more buyers.

    Get started

    List with your own agent

    Get your home in front of millions of buyers by listing it on Zillow.

    Learn how to do it

    Sell it yourself

    Take full control of how buyers see your home on Zillow by listing For Sale by Owner (FSBO).

    List your home

    What's special

    Spacious master suiteMove-in ready pool homeOpen floor planFully fenced lotCathedral ceilingsPlantation shuttersScreened-in patio
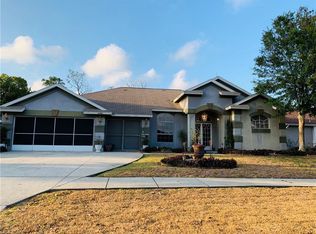
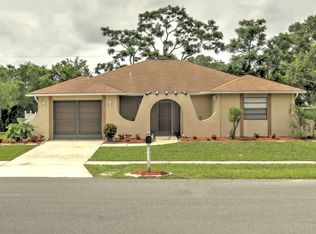
    Discover this stunning MOVE-IN READY POOL home nestled in Deerfield Estates, featuring NO CDD fees and a LOW HOA. This meticulously maintained residence boasts 3 bedrooms, 2 bathrooms, and a 2-car garage, all set on a FULLY FENCED lot. The open floor plan seamlessly connects the living, dining, and eat-in kitchen areas, enhanced by CATHEDRAL CEILINGS with both TRIPLE & DOUBLE SLIDERS that lead directly to the pool/lanai. The spacious master suite includes PLANTATION SHUTTERS, an ensuite bathroom with a DOUBLE SINK VANITY, a linen closet, a roomy WALK-IN SHOWER and LARGE WALK-IN CLOSET. Bedrooms 2 and 3 share a full bathroom that also serves as the pool bath and ensuite for bedroom 2, while an INDOOR LAUNDRY ROOM with a sink adds to the home's convenience. Step outside to enjoy a SCREENED-IN patio and a sparkling pebble-tec pool with color-changing LED light, all within a private, pet-friendly yard. Ideally located near major roads, shopping, and attractions, this home offers easy access to the Suncoast Parkway for effortless travel to Tampa.

    Zillow last checked:

    Listing updated:

    Listed by:

    Lori Penisse 585-309-0857,

    Tropic Shores Realty LLC

    Bought with:

    NON MEMBER

    NON MEMBER

    Source: HCMLS,MLS#: 2259389MLS Logo

    Facts & features

    Interior

    Bedrooms & bathrooms
    • Bedrooms: 3
    • Bathrooms: 2
    • Full bathrooms: 2
    Heating
    • Central, Electric
    Cooling
    • Central Air, Electric
    Appliances
    • Included: Dishwasher, Disposal, Electric Range, Electric Water Heater, Ice Maker, Microwave, Plumbed For Ice Maker, Refrigerator
    • Laundry: Electric Dryer Hookup, In Unit, Sink, Washer Hookup
    Features
    • Breakfast Bar, Breakfast Nook, Ceiling Fan(s), Double Vanity, Eat-in Kitchen, Entrance Foyer, Open Floorplan, Primary Bathroom - Shower No Tub, Vaulted Ceiling(s), Walk-In Closet(s), Split Plan
    • Flooring: Laminate, Tile
    • Has fireplace: No
    Interior area
    • Total structure area: 1,651
    • Total interior livable area: 1,651 sqft

    Property

    Parking
    • Total spaces: 2
    • Parking features: Attached, Garage, Garage Door Opener
    • Attached garage spaces: 2
    Features
    • Levels: One
    • Stories: 1
    • Patio & porch: Covered, Patio, Screened
    • Has private pool: Yes
    • Pool features: In Ground, Screen Enclosure
    • Fencing: Back Yard,Full,Privacy,Vinyl,Wood
    Lot
    • Size: 8,712 Square Feet
    • Features: Few Trees, Sprinklers In Front, Sprinklers In Rear
    Details
    • Parcel number: R13 223 18 3235 0007 0160
    • Zoning: PDP
    • Zoning description: PUD
    • Special conditions: Owner Licensed RE

    Construction

    Type & style
    • Home type: SingleFamily
    • Architectural style: Ranch
    • Property subtype: Single Family Residence
    Materials
    • Block, Stucco
    • Roof: Shingle
    Condition
    • New construction: No
    • Year built: 1993

    Utilities & green energy

    • Sewer: Public Sewer
    • Water: Public
    • Utilities for property: Cable Connected, Electricity Connected, Sewer Connected, Water Connected

    Community & HOA

    Community
    • Security: Smoke Detector(s)
    • Subdivision: Deerfield Estates
    HOA
    • Has HOA: Yes
    • Amenities included: Basketball Court, Clubhouse, Fitness Center, Pool, Tennis Court(s)
    • Services included: Maintenance Grounds
    • HOA fee: $135 quarterly
    • HOA name: Deerfield Homeowners Association
    Location
    • Region: Brooksville

    Financial & listing details

    • Price per square foot: $203/sqft
    • Tax assessed value: $245,725
    • Annual tax amount: $2,299
    • Date on market: 5/19/2026
    • Listing terms: Cash,Conventional,FHA,VA Loan
    • Electric utility on property: Yes
    • Road surface type: Paved

    Price history

    DateEventPrice
    7/28/2026Sold$335,000$203/sqft
    Source: HCMLS #2259389 Report a problem
    7/8/2026Contingent$335,000$203/sqft
    Source: Stellar MLS #W7885421 Report a problem
    6/6/2026Pending sale$335,000$203/sqft
    Source: HCMLS #2259389 Report a problem
    5/19/2026Listed for sale$335,000$203/sqft
    Source: HCMLS #2259389 Report a problem
    5/19/2026Pending sale$335,000$203/sqft
    Source: HCMLS #2259389 Report a problem
    5/15/2026Listed for sale$335,000+91.4%$203/sqft
    Source: HCMLS #2259389 Report a problem
    1/23/2018Sold$175,000+36.7%$106/sqft
    Source: HCMLS #2188779 Report a problem
    3/5/2013Sold$128,000-3%$78/sqft
    Source: Public Record Report a problem
    11/14/2012Listed for sale$132,000-41.3%$80/sqft
    Source: Prudential Tropical Realty #W7525669 Report a problem
    8/24/2005Sold$225,000+40.6%$136/sqft
    Source: Public Record Report a problem
    5/15/2004Sold$160,000+32.3%$97/sqft
    Source: Public Record Report a problem
    2/16/2001Sold$120,900+28.6%$73/sqft
    Source: Public Record Report a problem
    11/6/1998Sold$94,000$57/sqft
    Source: Public Record Report a problem

    Public tax history

    YearProperty taxesTax assessment
    2025$2,299 -0.3%$164,388 +2.9%
    2024$2,306 +3.6%$159,755 +3%
    2023$2,225 +4.3%$155,102 +3%
    2022$2,134 -0.4%$150,584 +3%
    2021$2,142 +6.8%$146,198 +1.4%
    2020$2,007 $144,179 +2.3%
    2019-- $140,937 +41.5%
    2018$921 -25.8%$99,631 +2.1%
    2017$1,242 $97,582 +2.1%
    2016$1,242 +3.4%$95,575 +0.7%
    2015$1,201 +2.2%$94,911 +0.8%
    2014$1,175 +34.8%$94,158 +1.5%
    2013$871 -5.6%$92,778 +0.2%
    2012$923 -7.5%$92,621 -5%
    2011$998 $97,506 -7.4%
    2010-- $105,347 -15.5%
    2009$1,439 -18.7%$124,634 -12.4%
    2008$1,770 -17.5%$142,218 +4.5%
    2006$2,144 $136,032 +8.2%
    2005-- $125,712 +27.7%
    2004$1,533 +0.3%$98,450 +1.9%
    2003$1,528 +3%$96,614 +2.4%
    2002$1,483 +20.7%$94,350 +15.6%
    2001$1,229 +3%$81,587 +3%
    2000$1,193 $79,211
    Find assessor info on the county website

    Neighborhood: Quail Meadows

    Nearby schools

    GreatSchools rating
    Schools provided by the listing agent
    • Elementary: Moton
    • Middle: Powell
    • High: Nature Coast

    Source: HCMLS. This data may not be complete. We recommend contacting the local school district to confirm school assignments for this home.

    Get a cash offer in 3 minutes
    Find out how much your home could sell for in as little as 3 minutes with a no-obligation cash offer.
    Estimated market value
    $334,500
    Get a cash offer in 3 minutes
    Find out how much your home could sell for in as little as 3 minutes with a no-obligation cash offer.
    Estimated market value
    $334,500