Skip main navigation
Sold for $955,000
  • $955,000

    1549 11th St S, Arlington, VA 22204

    3beds
    2,091sqft
    Single Family Residence
    Built in 1989
    7,171 Square Feet Lot
    $969,800 Zestimate®
    $457/sqft
    $4,526 Estimated rent

    Home value

    $969,800

    $902,000 - $1.04M

    $4,526/mo

    Zestimate® history
    Loading
    Loading...

    Owner options

    List your home for rent

    $4,526/mo

    Rent Zestimate®

    Find your next renter with Zillow Rental Manager. Plus, with online applications, you can quickly screen prospective tenants – for free.

    Learn more

    $4,526/mo

    Rent Zestimate®

    Refinance and save

    $5,921/mo

    Est. payment

    Refinancing to a lower rate could help reduce your monthly payments and save thousands over the life of the loan.

    See today's rates

    $5,921/mo

    Est. payment

    Explore your selling options

    Work with a Zillow partner agent

    Leverage their expertise and Zillow's premium Showcase listings to get your home seen by more buyers.

    Get started

    List with your own agent

    Get your home in front of millions of buyers by listing it on Zillow.

    Learn how to do it

    Sell it yourself

    Take full control of how buyers see your home on Zillow by listing For Sale by Owner (FSBO).

    List your home

    What's special

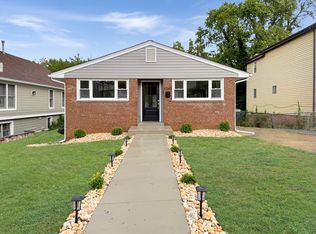
    Welcome to 1549 11th St S, a beautifully remodeled residence in the heart of Arlington, VA. This exquisite 3 bedroom, 3 bathroom property offers a harmonious blend of modern amenities and classic charm, making it an ideal choice for discerning buyers seeking convenience and comfort. Situated just minutes from the Pentagon, Pentagon City, Crystal City, and downtown DC, this home provides unparalleled access to a wealth of shopping, dining, and entertainment options. With a spacious 2091 square feet of living space, this property is designed to accommodate a variety of lifestyles. The main level features an open concept living space and solid maple floors throughout. The spacious kitchen boasts a mosaic tile backsplash and stainless steel appliances, seamlessly connecting to the dining and living areas. The living room has been thoughtfully designed to incorporate custom built-in storage and display space. Also on the main level are two updated full baths as well as three well-appointed bedrooms. Each bedroom offers ample space and natural light, including a large primary suite with a luxurious en-suite bathroom with a walk-in shower and double vanity. The lower level is home to a renovated full bathroom and gorgeous family room with an adjacent kitchenette/full bar equipped with granite counters, travertine flooring, a beverage refrigerator, dishwasher, and ice maker, adding a touch of luxury and convenience for entertaining and guests. A large utility room presents an opportunity to create a legal fourth bedroom while maintaining generous storage options. Outdoor living is a highlight of this property. The front porch, equipped with a heater, provides a cozy space for enjoying the outdoors on cooler days. A pass-through window into the kitchen adds convenience, while moisture-proof storage under the porch is perfect for outdoor equipment. The main bedroom offers direct access to the home's rear deck with a built-in hot tub, perfect for relaxation. A paver path leads to a fire pit, creating an inviting atmosphere for gatherings. A second deck on the side of the house off the dining area expands the outdoor living area, ideal for hosting or unwinding. Parking is a breeze with a private parking pad at the front of the house, accommodating two to three larger vehicles or up to four compact cars. Radiant heat flooring in the main level bathrooms ensures comfort during cooler months. The large attic, accessible via pull-down stairs, provides additional storage space, enhancing the home's functionality. Notable updates include an architectural shingle roof (2013), Trex decking on the front porch and rear deck (2014), a tankless hot water heater (2015), new plumbing lines throughout (2015), new AC compressor (2019), Hardi plank siding (2021), and much more. (A full list is available upon request.) This property is a rare find in Arlington, offering a unique combination of location, amenities, and space. Whether you are looking for a family home or a place to entertain, 1549 11th St S delivers on all fronts. Don't miss the opportunity to make this exceptional residence your own. Contact us today to schedule a viewing and experience the lifestyle this home has to offer.

    Zillow last checked:

    Listing updated:

    Listed by:

    Wendy Santantonio 703-625-8802,

    Corcoran McEnearney

    Bought with:

    Jim Talbert, 0225197058

    Century 21 Redwood Realty

    Source: Bright MLS,MLS#: VAAR2057068MLS Logo

    Facts & features

    Interior

    Bedrooms & bathrooms
    • Bedrooms: 3
    • Bathrooms: 3
    • Full bathrooms: 3
    • Main level bathrooms: 2
    • Main level bedrooms: 3
    Basement
    • Area: 0
    Heating
    • Forced Air, Radiant, Natural Gas
    Cooling
    • Central Air, Ceiling Fan(s), Electric
    Appliances
    • Included: Microwave, Dishwasher, Disposal, Dryer, Exhaust Fan, Extra Refrigerator/Freezer, Ice Maker, Oven/Range - Gas, Range Hood, Stainless Steel Appliance(s), Refrigerator, Six Burner Stove, Washer, Tankless Water Heater, Gas Water Heater
    • Laundry: Has Laundry, Lower Level
    Features
    • 2nd Kitchen, Attic, Bathroom - Walk-In Shower, Breakfast Area, Ceiling Fan(s), Dining Area, Open Floorplan, Kitchen - Gourmet, Primary Bath(s), Recessed Lighting, Upgraded Countertops, Wine Storage
    • Flooring: Wood
    • Windows: Window Treatments
    • Has basement: No
    • Has fireplace: No
    Interior area
    • Total structure area: 2,256
    • Total interior livable area: 2,091 sqft
    • Finished area above ground: 2,091
    • Finished area below ground: 0

    Property

    Parking
    • Total spaces: 3
    • Parking features: Paved, Driveway, Off Street
    • Has uncovered spaces: Yes
    Accessibility
    • Accessibility features: None
    Features
    • Levels: Bi-Level,Two
    • Stories: 2
    • Exterior features: Extensive Hardscape, Lighting, Stone Retaining Walls
    • Pool features: None
    • Has spa: Yes
    • Spa features: Bath, Hot Tub
    Lot
    • Size: 7,171 Square Feet
    Details
    • Additional structures: Above Grade, Below Grade
    • Parcel number: 33001110
    • Zoning: R-5
    • Special conditions: Standard

    Construction

    Type & style
    • Home type: SingleFamily
    • Property subtype: Single Family Residence
    Materials
    • HardiPlank Type
    • Foundation: Slab
    • Roof: Architectural Shingle
    Condition
    • Excellent
    • New construction: No
    • Year built: 1989
    • Major remodel year: 2014

    Utilities & green energy

    • Sewer: Public Sewer
    • Water: Public

    Community & HOA

    Community
    • Security: Security System
    • Subdivision: Southgate
    HOA
    • Has HOA: No
    Location
    • Region: Arlington

    Financial & listing details

    • Price per square foot: $457/sqft
    • Tax assessed value: $885,900
    • Annual tax amount: $9,151
    • Date on market: 5/8/2025
    • Listing agreement: Exclusive Right To Sell
    • Listing terms: Cash,VA Loan,Conventional
    • Ownership: Fee Simple

    Price history

    DateEventPrice
    6/17/2025Sold$955,000-4%$457/sqft
    Source: Bright MLS #VAAR2057068 Report a problem
    5/17/2025Contingent$995,000$476/sqft
    Source: Bright MLS #VAAR2057068 Report a problem
    5/8/2025Listed for sale$995,000+13.6%$476/sqft
    Source: Bright MLS #VAAR2057068 Report a problem
    7/9/2021Sold$876,000+0.1%$419/sqft
    Source: Public Record Report a problem
    5/13/2021Pending sale$875,000$418/sqft
    Source: Bright MLS #VAAR178726 Report a problem
    4/13/2021Listed for sale$875,000+118.8%$418/sqft
    Source: Bright MLS #VAAR178726 Report a problem
    2/23/2009Sold$399,900-11.1%$191/sqft
    Source: Public Record Report a problem
    10/19/2008Listing removed$449,900$215/sqft
    Source: Long and Foster Real Estate #AR6839160 Report a problem
    9/20/2008Price change$449,900-2.2%$215/sqft
    Source: Long and Foster Real Estate #AR6839160 Report a problem
    8/7/2008Price change$459,900-12.4%$220/sqft
    Source: Long and Foster Real Estate #AR6839160 Report a problem
    11/16/2007Listed for sale$524,900$251/sqft
    Source: eWebEngine #ar6579650 Report a problem

    Public tax history

    YearProperty taxesTax assessment
    2025$9,327 +1.9%$902,900 +1.9%
    2024$9,151 +2.9%$885,900 +2.6%
    2023$8,892 +4.2%$863,300 +4.2%
    2022$8,535 +7.1%$828,600 +7.1%
    2021$7,968 +5.3%$773,600 +4.9%
    2020$7,564 +5.2%$737,200 +5.2%
    2019$7,187 +8.5%$700,500 +6.4%
    2018$6,621 +9.1%$658,200 +9.1%
    2017$6,070 +7.2%$603,400 +5.6%
    2016$5,664 +1.6%$571,500 +2.1%
    2015$5,576 +11.6%$559,800 +11.6%
    2014$4,998 +10.2%$501,800 +11.3%
    2013$4,536 +4.5%$450,900
    2012$4,341 +1.4%--
    2011$4,283 --
    2009-- --
    2008-- --
    2007-- --
    2006-- --
    2005-- --
    2004-- --
    2003-- --
    2002-- --
    2001-- $207,900
    Find assessor info on the county website

    Neighborhood: Arlington View

    Nearby schools

    GreatSchools rating
    Schools provided by the listing agent
    • District: Arlington County Public Schools

    Source: Bright MLS. This data may not be complete. We recommend contacting the local school district to confirm school assignments for this home.

    Get a cash offer in 3 minutes
    Find out how much your home could sell for in as little as 3 minutes with a no-obligation cash offer.
    Estimated market value
    $969,800
    Get a cash offer in 3 minutes
    Find out how much your home could sell for in as little as 3 minutes with a no-obligation cash offer.
    Estimated market value
    $969,800