Skip main navigation
Closed
  • $230,000

    1549 ACKEN Drive, Jacksonville, FL 32225

    3beds
    1,428sqft
    Townhouse
    Built in 2017
    -- sqft lot
    $226,100 Zestimate®
    $161/sqft
    $1,914 Estimated rent

    Home value

    $226,100

    $210,000 - $244,000

    $1,914/mo

    Zestimate® history
    Loading
    Loading...

    Owner options

    List your home for rent

    $1,914/mo

    Rent Zestimate®

    Find your next renter with Zillow Rental Manager. Plus, with online applications, you can quickly screen prospective tenants – for free.

    Learn more

    $1,914/mo

    Rent Zestimate®

    Refinance and save

    $1,890/mo

    Est. payment

    Refinancing to a lower rate could help reduce your monthly payments and save thousands over the life of the loan.

    See today's rates

    $1,890/mo

    Est. payment

    Explore your selling options

    Work with a Zillow partner agent

    Leverage their expertise and Zillow's premium Showcase listings to get your home seen by more buyers.

    Get started

    List with your own agent

    Get your home in front of millions of buyers by listing it on Zillow.

    Learn how to do it

    Sell it yourself

    Take full control of how buyers see your home on Zillow by listing For Sale by Owner (FSBO).

    List your home

    What's special

    Gated communityAttached garageOutdoor patioFreshly painted wallsGranite countertopsGourmet kitchenPlank tile floors
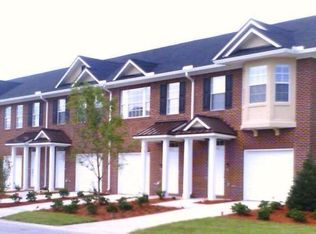
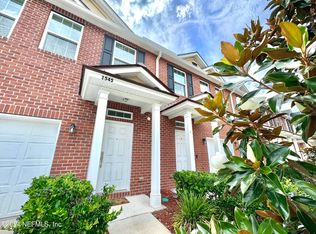
    Olde Style Elegance in the heart of the city, Welcome to Kendall Pointe! This well-appointed 3 bedroom/2.5-bathroom townhome tucked inside a gated community has the look and feel of Olde World Charm. Enter the foyer of your new home and be greeted with freshly painted walls and plank tile floors. The downstairs hallway leads you to a gourmet kitchen and comfortable living area. Upgraded 46'' cabinets w/soft close drawers, come adorned with crown molding. Granite countertops and large undermounted stainless steel sink is the compliment to the Stainless-steel appliances. Sliding doors leading to your outdoor patio, attached garage and half bath are easily accessible. Newly carpeted stairs lead you upstairs to the generous primary suite, laundry area, and two additional ample sized bedrooms that share a full bath. Enjoy the community perks of a private pool, fitness room & clubhouse. With garbage pickup and landscaping included, maintenance free living awaits you.

    Zillow last checked:

    Listing updated:

    Listed by:

    CHRISTINE MARIE LANDRAU 407-949-1421,

    MARK SPAIN REAL ESTATE 855-299-7653

    Bought with:

    KACEY DREW, 3448428

    FLORIDA'S CHOICE REALTY LLC

    Source: realMLS,MLS#: 2048009MLS Logo

    Facts & features

    Interior

    Bedrooms & bathrooms
    • Bedrooms: 3
    • Bathrooms: 3
    • Full bathrooms: 2
    • 1/2 bathrooms: 1
    Heating
    • Central, Electric
    Cooling
    • Central Air, Electric
    Appliances
    • Included: Dishwasher, Electric Range, ENERGY STAR Qualified Dishwasher, Microwave, Refrigerator
    • Laundry: Electric Dryer Hookup, In Unit, Washer Hookup
    Features
    • Breakfast Bar, Ceiling Fan(s), Open Floorplan, Pantry, Walk-In Closet(s)
    • Flooring: Carpet, Tile
    Interior area
    • Total interior livable area: 1,428 sqft

    Property

    Parking
    • Total spaces: 1
    • Parking features: Garage
    • Garage spaces: 1
    Features
    • Stories: 2
    • Fencing: Privacy
    Details
    • Parcel number: 1207900358
    • Zoning description: PUD

    Construction

    Type & style
    • Home type: Townhouse
    • Architectural style: Traditional
    • Property subtype: Townhouse
    • Attached to another structure: Yes
    Materials
    • Roof: Shingle
    Condition
    • New construction: No
    • Year built: 2017

    Utilities & green energy

    • Water: Public
    • Utilities for property: Electricity Connected, Water Connected

    Community & HOA

    Community
    • Subdivision: Kendall Pointe
    HOA
    • Has HOA: Yes
    • Amenities included: Pool, Clubhouse, Fitness Center, Gated
    • HOA fee: $236 monthly
    • HOA name: Townhomes of Kendall Pointe Homeowners Assoc, Inc.
    Location
    • Region: Jacksonville

    Financial & listing details

    • Price per square foot: $161/sqft
    • Tax assessed value: $224,369
    • Annual tax amount: $1,762
    • Date on market: 9/18/2024
    • Listing terms: Cash,Conventional,FHA,VA Loan

    Price history

    DateEventPrice
    6/18/2025Sold$230,000-3.4%$161/sqft
    Source: realMLS #2048009 Report a problem
    5/20/2025Pending sale$238,000$167/sqft
    Source: realMLS #2048009 Report a problem
    5/1/2025Price change$238,000-2.1%$167/sqft
    Source: realMLS #2048009 Report a problem
    3/20/2025Price change$243,000-1.2%$170/sqft
    Source: realMLS #2048009 Report a problem
    2/27/2025Price change$246,000-2.8%$172/sqft
    Source: realMLS #2048009 Report a problem
    2/13/2025Price change$253,000-1.9%$177/sqft
    Source: realMLS #2048009 Report a problem
    1/30/2025Price change$258,000-3%$181/sqft
    Source: realMLS #2048009 Report a problem
    1/16/2025Price change$266,000-0.4%$186/sqft
    Source: realMLS #2048009 Report a problem
    12/29/2024Price change$267,000-2.9%$187/sqft
    Source: realMLS #2048009 Report a problem
    9/18/2024Listed for sale$275,000+23.7%$193/sqft
    Source: realMLS #2048009 Report a problem
    9/5/2024Sold$222,300+62.3%$156/sqft
    Source: Public Record Report a problem
    10/27/2017Listing removed$136,990-0.5%$96/sqft
    Source: DREAM FINDERS REALTY LLC #864790 Report a problem
    10/26/2017Sold$137,678+0.5%$96/sqft
    Source: realMLS #864790 Report a problem
    3/15/2017Pending sale$136,990$96/sqft
    Source: DREAM FINDERS REALTY LLC #864790 Report a problem
    3/6/2017Listed for sale$136,990$96/sqft
    Source: DREAM FINDERS REALTY LLC #864790 Report a problem

    Public tax history

    YearProperty taxesTax assessment
    2024$1,762 +3.7%$138,591 +3%
    2023$1,700 +11%$134,555 +3%
    2022$1,531 +1.4%$130,636 +3%
    2021$1,510 +1.4%$126,832 +1.4%
    2020$1,490 +1.7%$125,081 +2.3%
    2019$1,465 +1.8%$122,269 +1.9%
    2018$1,439 $119,990 +1233.2%
    2017$1,439 +777.2%$9,000
    2016$164 -1.8%$9,000
    2015$167 +3.7%$9,000 +20%
    2014$161 $7,500
    2013-- $7,500
    2012-- $7,500
    2011-- $7,500
    2010-- $7,500 -70%
    2009-- $25,000
    Find assessor info on the county website

    Neighborhood: Regency

    Nearby schools

    GreatSchools rating
    Schools provided by the listing agent
    • Elementary: Merrill Road
    • Middle: Landmark
    • High: Terry Parker

    Source: realMLS. This data may not be complete. We recommend contacting the local school district to confirm school assignments for this home.

    Get a cash offer in 3 minutes
    Find out how much your home could sell for in as little as 3 minutes with a no-obligation cash offer.
    Estimated market value
    $226,100
    Get a cash offer in 3 minutes
    Find out how much your home could sell for in as little as 3 minutes with a no-obligation cash offer.
    Estimated market value
    $226,100