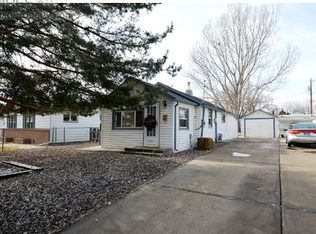
Step into a blend of historic soul and modern versatility with this charming 1900s home, perfectly positioned on a spacious corner lot in the heart of Loveland. No HOA/Metro Taxes! This two-story residence offers 1,160 square feet of thoughtfully updated living space, featuring a bright front living room bathed in natural light and a separate formal dining area ideal for hosting. Recent interior refreshments include brand-new luxury vinyl plank flooring throughout the main level and plush new carpeting upstairs, ensuring a move-in-ready experience. The 2010 remodel brought significant peace of mind, including updated plumbing, electrical, and replacement windows, as well as a fresh exterior paint job. The main floor features an inviting layout and a versatile office/flex room equipped with a convenient half-bath. Upstairs, you'll find the primary bedroom and a unique second bedroom-a converted non-conforming loft-which showcases snow capped mountain views. Outdoor enthusiasts will fall in love with the expansive, fully fenced yard featuring alley access and a garden shed for extra storage. The fencing is easily adaptable to create dedicated RV or boat parking. Complete with a one-car detached garage and a roof estimated at 10-12 years old, this property is as functional as it is charming. Best of all, the R3E zoning presents a rare opportunity for future expansion or investment-buyers are encouraged to explore the many possibilities with the City of Loveland. See Docs Tab for Floor Plans, Home Flow Video and Virtual Tour.
Sold for $350,000
$350,000
1549 Adams Ave, Loveland, CO 80538
2beds
1,160sqft
Single Family Residence
Built in 1900
6,176 Square Feet Lot
$349,500 Zestimate®
$302/sqft
$1,766 Estimated rent
Home value
$349,500
$332,000 - $367,000
$1,766/mo
Zestimate® history
Owner options
List your home for rent
$1,766/mo
Rent Zestimate®
Find your next renter with Zillow Rental Manager. Plus, with online applications, you can quickly screen prospective tenants – for free.
$1,766/mo
Rent Zestimate®
Refinance and save
$2,071/mo
Est. payment
Refinancing to a lower rate could help reduce your monthly payments and save thousands over the life of the loan.
$2,071/mo
Est. payment
Explore your selling options
Work with a Zillow partner agent
Leverage their expertise and Zillow's premium Showcase listings to get your home seen by more buyers.
Get startedList with your own agent
Get your home in front of millions of buyers by listing it on Zillow.
Learn how to do itSell it yourself
Take full control of how buyers see your home on Zillow by listing For Sale by Owner (FSBO).
List your homeWhat's special
Snow capped mountain viewsSpacious corner lotOne-car detached garageUpdated plumbingFresh exterior paint jobPlush new carpeting upstairsPrimary bedroom
Zillow last checked:
Listing updated:
Listed by:
Shawna Blair 720-203-7400,
The Colorado RE Group LLC
Bought with:
Tina Walker, 40039221
RE/MAX Alliance-FTC South
Source: IRES as distributed by MLS GRID,MLS#: 1052076
Facts & features
Interior
Bedrooms & bathrooms
- Bedrooms: 2
- Bathrooms: 2
- Full bathrooms: 1
- 1/2 bathrooms: 1
- Main level bathrooms: 1
Primary bedroom
- Description: Carpet
- Features: Shared Primary Bath
- Level: Upper
- Area: 140 Square Feet
- Dimensions: 10 x 14
Bedroom 2
- Description: Carpet
- Level: Upper
- Area: 228 Square Feet
- Dimensions: 12 x 19
Dining room
- Description: Luxury Vinyl
- Level: Main
- Area: 108 Square Feet
- Dimensions: 9 x 12
Kitchen
- Description: Luxury Vinyl
- Level: Main
- Area: 88 Square Feet
- Dimensions: 8 x 11
Laundry
- Description: Luxury Vinyl
- Level: Main
- Area: 72 Square Feet
- Dimensions: 6 x 12
Living room
- Description: Luxury Vinyl
- Level: Main
- Area: 140 Square Feet
- Dimensions: 10 x 14
Study
- Description: Luxury Vinyl
- Level: Main
- Area: 81 Square Feet
- Dimensions: 9 x 9
Heating
- Forced Air
Cooling
- Wall/Window Unit(s)
Appliances
- Included: Gas Range, Dishwasher, Refrigerator
- Laundry: Washer/Dryer Hookup
Features
- Separate Dining Room, Open Floorplan, Pantry
- Windows: Window Coverings
- Basement: Crawl Space
Interior area
- Total structure area: 1,160
- Total interior livable area: 1,160 sqft
- Finished area above ground: 1,160
Property
Parking
- Total spaces: 1
- Parking features: RV Access/Parking, Detached, Oversized
- Garage spaces: 1
- Details: Detached
Features
- Levels: One
- Stories: 1
- Fencing: Fenced
- Has view: Yes
- View description: Mountain(s)
Lot
- Size: 6,176 Square Feet
- Features: Corner Lot, Level, City Limits, Paved, Alley, Fire Hydrant within 500 Feet
Details
- Parcel number: R0376124
- Zoning: R3E
- Special conditions: Private Owner
Construction
Type & style
- Home type: SingleFamily
- Property subtype: Single Family Residence
Materials
- Frame, Wood Siding
- Roof: Composition
Condition
- New construction: No
- Year built: 1900
Utilities & green energy
- Electric: City of Loveland
- Gas: Xcel Energy
- Sewer: Public Sewer
- Water: City
- Utilities for property: Natural Gas Available, Electricity Available, Cable Available, Satellite Avail, High Speed Avail
Green energy
- Energy efficient items: Windows
Community & HOA
Community
- Subdivision: Turney-Briggs
HOA
- Has HOA: No
Location
- Region: Loveland
Financial & listing details
- Price per square foot: $302/sqft
- Tax assessed value: $295,100
- Annual tax amount: $1,577
- Date on market: 2/20/2026
- Listing terms: Cash,Conventional,FHA,VA Loan,1031 Exchange
- Exclusions: Seller Personal Property, Staging Items and Garage Contents (except A/C Units)
- Electric utility on property: Yes
- Road surface type: Asphalt
Price history
| Date | Event | Price |
|---|---|---|
| 3/20/2026 | Sold | $350,000+2.9%$302/sqft |
Source:  IRES as distributed by MLS GRID #1052076 Report a problem IRES as distributed by MLS GRID #1052076 Report a problem | ||
| 2/22/2026 | Pending sale | $340,000$293/sqft |
Source:  REcolorado as distributed by MLS GRID #IR1052076 Report a problem REcolorado as distributed by MLS GRID #IR1052076 Report a problem | ||
| 2/20/2026 | Listed for sale | $340,000+423.1%$293/sqft |
Source: IRES as distributed by MLS GRID #1052076 Report a problem | ||
| 5/6/2009 | Sold | $65,000-45.8%$56/sqft |
Source: Public Record Report a problem | ||
| 10/26/2008 | Listing removed | $119,900$103/sqft |
Source: Realty Executives Mid-America Region #576224 Report a problem | ||
| 7/26/2008 | Listed for sale | $119,900-13%$103/sqft |
Source: Realty Executives Mid-America Region #576224 Report a problem | ||
| 6/5/2001 | Sold | $137,747$119/sqft |
Source: Public Record Report a problem | ||
Public tax history
| Year | Property taxes | Tax assessment |
|---|---|---|
| 2025 | $1,577 +17.3% | $18,444 -10.2% |
| 2024 | $1,344 +4.5% | $20,529 -1% |
| 2023 | $1,286 -2.7% | $20,728 +28.3% |
| 2022 | $1,321 +28.8% | $16,159 -2.8% |
| 2021 | $1,026 +1.7% | $16,624 +28.9% |
| 2020 | $1,008 +12.4% | $12,899 -0.7% |
| 2019 | $897 | $12,989 +19.2% |
| 2018 | $897 | $10,901 |
| 2017 | $897 +16.1% | $10,901 +10.4% |
| 2016 | $773 +7.6% | $9,871 +0% |
| 2015 | $718 +41.3% | $9,870 +46% |
| 2014 | $508 | $6,760 |
| 2013 | -- | $6,760 |
| 2012 | -- | $6,760 -28.7% |
| 2011 | -- | $9,480 +0.4% |
| 2010 | -- | $9,440 |
| 2009 | -- | $9,440 +0.3% |
| 2008 | -- | $9,410 |
| 2007 | -- | $9,410 -10% |
| 2006 | -- | $10,450 |
| 2005 | -- | $10,450 +3.8% |
| 2004 | -- | $10,070 +21.5% |
| 2002 | -- | $8,290 |
| 2001 | -- | $8,290 |
Find assessor info on the county website
Neighborhood: 80538
Nearby homes
- $354,2002 bd1 ba840 sqft1547 N Adams Ave, Loveland, CO 80538Off Market
- $337,2002 bd1 ba840 sqft1547 Adams Ave, Loveland, CO 80538Off Market

- $293,5002 bd1 ba720 sqft1515 Adams Ave, Loveland, CO 80538Off Market
- $432,1003 bd2 ba1.9k sqft504 Grandview Dr, Loveland, CO 80538Off Market
- $401,3003 bd1 ba1.2k sqft1511 Adams Ave, Loveland, CO 80538Off Market
- $376,7002 bd1 ba1.2k sqft1548 Washington Ave, Loveland, CO 80538Off Market
- $368,5003 bd1 ba1.5k sqft600 Crescent Dr, Loveland, CO 80538Off Market
- $437,3002 bd1 ba976 sqft1546 Adams Ave, Loveland, CO 80538Off Market
Nearby schools
GreatSchools rating
- 3/10Peakview Academy At Conrad BallGrades: PK-8Distance: 0.8 mi
- 7/10Mountain View High SchoolGrades: 9-12Distance: 2.3 mi
Schools provided by the listing agent
- Elementary: Monroe
- Middle: Ball (Conrad)
- High: Mountain View
Source: IRES as distributed by MLS GRID. This data may not be complete. We recommend contacting the local school district to confirm school assignments for this home.
Get a cash offer in 3 minutes
Find out how much your home could sell for in as little as 3 minutes with a no-obligation cash offer.
Estimated market value
$349,500
Get a cash offer in 3 minutes
Find out how much your home could sell for in as little as 3 minutes with a no-obligation cash offer.
Estimated market value
$349,500
- Colorado
- Larimer County
- Loveland
- 80538
- 1549 Adams Ave
Nearby cities
Nearby zip codes
Other Loveland Topics
