Skip main navigation
Off market
  • $620,300

    1549 Amberwood Creek Dr NW, Kennesaw, GA 30152

    4beds
    3,582sqft
    SingleFamily
    Built in 1999
    0.5 Acres Lot
    $620,300 Zestimate®
    $173/sqft
    $3,334 Estimated rent

    Home value

    $620,300

    $589,000 - $651,000

    $3,334/mo

    Zestimate® history
    Loading
    Loading...

    Owner options

    List your home for rent

    $3,334/mo

    Rent Zestimate®

    Find your next renter with Zillow Rental Manager. Plus, with online applications, you can quickly screen prospective tenants – for free.

    Learn more

    $3,334/mo

    Rent Zestimate®

    Refinance and save

    $3,794/mo

    Est. payment

    Refinancing to a lower rate could help reduce your monthly payments and save thousands over the life of the loan.

    See today's rates

    $3,794/mo

    Est. payment

    Explore your selling options

    Work with a Zillow partner agent

    Leverage their expertise and Zillow's premium Showcase listings to get your home seen by more buyers.

    Get started

    List with your own agent

    Get your home in front of millions of buyers by listing it on Zillow.

    Learn how to do it

    Sell it yourself

    Take full control of how buyers see your home on Zillow by listing For Sale by Owner (FSBO).

    List your home

    What's special

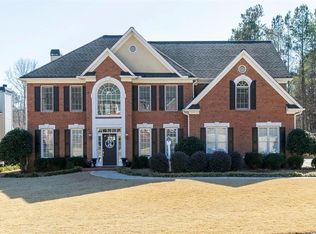
    Absolutely stunning home on a gorgeous corner lot in the beautiful swim/tennis community of Amberwood Creek! This 4 bedroom, 3 and a half bath home features everything you would need to live here FOREVER including a GREAT school system, Owner's Suite on the main level, a 3-car garage and perfect walk-out back yard. Check out the aerial shots! Plus you're only 7 homes away from the pool and tennis court. This home features a pretty white kitchen with a breakfast bar and plenty of cabinetry and counterspace. It overlooks an enormous den with fireplace and 2-story ceiling! Double French doors from the kitchen take you out onto a fantastic covered BACK PATIO. It really doesn't get any better than this. A LEVEL, grassy backyard with charming fire pit area will be so nice during those cool fall nights. Back inside on the main level, an elegant dining room has space for all of your dining room furniture and there is another room that could be a formal living room or an office. Hardwood floors can be found in the main level living areas, carpet in the bedrooms and upstairs keeps it quiet and cozy. The Owner's Suite is spacious and the luxurious bath was completely REMODELED. It features a huge frameless shower and double vanities with a separate makeup desk! The laundry room with sink is also on the main level. Upstairs you will find 3 bedrooms, 2 share a full bath in the wide hallway and 1 bedroom has it's own en suite bath. To top it off there is a BONUS room over the 3-car garage that is really unbelievable. This would be a fantastic teen suite and has back stairs to the garage. It could also easily be a 5th bedroom. This home has been incredibly well-cared for the entirety of the sellers' ownership.

    This property is not currently displayed as for sale or rent on Zillow. This may be different from what's on other websites or public sources.

    Facts & features

    Interior

    Bedrooms & bathrooms
    • Bedrooms: 4
    • Bathrooms: 4
    • Full bathrooms: 3
    • 1/2 bathrooms: 1
    Heating
    • Forced air, Gas
    Cooling
    • Central
    Appliances
    • Included: Dishwasher, Microwave, Refrigerator
    • Laundry: Laundry Room,Main Level
    Features
    • Entrance Foyer 2 Story,High Ceilings 9 ft Main,Cat
    • Flooring: Carpet, Hardwood
    • Windows: Insulated Windows
    • Basement: None
    • Has fireplace: Yes
    • Fireplace features: Great Room
    • Common walls with other units/homes: No Common Walls
    Interior area
    • Total interior livable area: 3,582 sqft

    Property

    Parking
    • Total spaces: 3
    • Parking features: Garage - Attached
    Features
    • Patio & porch: Patio, Covered, Rear Porch
    • Exterior features: Brick, Cement / Concrete
    Lot
    • Size: 0.5 Acres
    • Features: Back Yard,Corner Lot,Level,Landscaped,Front Yard
    Details
    • Parcel number: 20022100820

    Construction

    Type & style
    • Home type: SingleFamily
    • Architectural style: Traditional
    Materials
    • brick
    • Roof: Composition
    Condition
    • Resale
    • Year built: 1999

    Utilities & green energy

    • Electric: 110 Volts
    • Sewer: Public Sewer
    • Water: Public
    • Utilities for property: Cable Available,Electricity Available,Natural Gas

    Community & HOA

    Community
    • Security: Security System Owned
    HOA
    • Has HOA: Yes
    • Services included: Swim/Tennis
    • HOA fee: $51 monthly
    Location
    • Region: Kennesaw

    Financial & listing details

    • Price per square foot: $173/sqft
    • Tax assessed value: $553,940
    • Annual tax amount: $6,681
    • Road surface type: Paved

    Price history

    DateEventPrice
    9/15/2020Sold$450,000+1.1%$126/sqft
    Source: GAMLS #8838192 Report a problem
    8/17/2020Pending sale$445,000$124/sqft
    Source: RE/MAX Around Atlanta Realty #8838192 Report a problem
    8/12/2020Listed for sale$445,000+29%$124/sqft
    Source: RE/MAX Around Atlanta Realty #6765465 Report a problem
    3/12/2015Sold$345,000-4.1%$96/sqft
    Source: Agent Provided Report a problem
    1/13/2015Listed for sale$359,900+727.4%$100/sqft
    Source: Atlanta-Marietta - WEICHERT, REALTORS - Preferred #7386104 Report a problem
    9/30/1997Sold$43,500$12/sqft
    Source: Public Record Report a problem

    Public tax history

    YearProperty taxesTax assessment
    2024$6,681 $221,576
    2023$6,681 +13.8%$221,576 +14.5%
    2022$5,871 +8.6%$193,436 +8.6%
    2021$5,405 +28.9%$178,092 +17.6%
    2020$4,192 $151,400
    2019$4,192 -2%$151,400 -2.5%
    2018$4,277 $155,276 +14.1%
    2017$4,277 +9.3%$136,136
    2016$3,914 +233.6%$136,136
    2015$1,173 +3.3%$136,136 +14.3%
    2014$1,136 +0.6%$119,144 +7%
    2013$1,129 -3%$111,308 -3.7%
    2012$1,163 $115,556
    2011$1,163 +16%$115,556
    2010$1,003 $115,556
    2009$1,003 +5.1%$115,556
    2006$954 -1.3%$115,556
    2005$967 +1.8%$115,556 +5.1%
    2004$949 $109,964
    2003$949 -0.1%$109,964
    2002$950 -3.9%$109,964
    2001$989 -2.6%$109,964
    2000$1,016 $109,964
    Find assessor info on the county website

    Neighborhood: 30152

    Nearby schools

    GreatSchools rating
    Schools provided by the listing agent
    • Elementary: Frey
    • Middle: McClure
    • High: Harrison
    • District: 20th

    Source: The MLS. This data may not be complete. We recommend contacting the local school district to confirm school assignments for this home.

    Get a cash offer in 3 minutes
    Find out how much your home could sell for in as little as 3 minutes with a no-obligation cash offer.
    Estimated market value
    $620,300
    Get a cash offer in 3 minutes
    Find out how much your home could sell for in as little as 3 minutes with a no-obligation cash offer.
    Estimated market value
    $620,300