Skip main navigation
Closed
  • $523,500

    1549 Ashley Garden Blvd, Charleston, SC 29414

    5beds
    2,280sqft
    Single Family Residence
    Built in 2006
    10,018 Square Feet Lot
    $523,500 Zestimate®
    $230/sqft
    $3,377 Estimated rent

    Home value

    $523,500

    $492,000 - $555,000

    $3,377/mo

    Zestimate® history
    Loading
    Loading...

    Owner options

    List your home for rent

    $3,377/mo

    Rent Zestimate®

    Find your next renter with Zillow Rental Manager. Plus, with online applications, you can quickly screen prospective tenants – for free.

    Learn more

    $3,377/mo

    Rent Zestimate®

    Refinance and save

    $2,994/mo

    Est. payment

    Refinancing to a lower rate could help reduce your monthly payments and save thousands over the life of the loan.

    See today's rates

    $2,994/mo

    Est. payment

    Explore your selling options

    Work with a Zillow partner agent

    Leverage their expertise and Zillow's premium Showcase listings to get your home seen by more buyers.

    Get started

    List with your own agent

    Get your home in front of millions of buyers by listing it on Zillow.

    Learn how to do it

    Sell it yourself

    Take full control of how buyers see your home on Zillow by listing For Sale by Owner (FSBO).

    List your home

    What's special

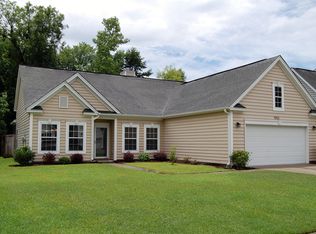
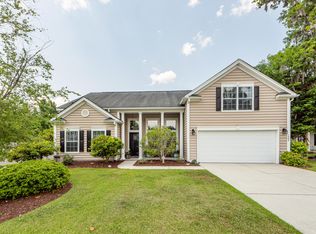
    Awesome floor plan in the highly sought after Grand Oaks Plantation Community. This home is on a corner lot with a huge back yard. The first floor has beautiful hardwood floors, tile entryway, a formal dining room , open eat in kitchen, breakfast bar and a pantry. Beautiful cherry cabinets and Corian counter tops. The Open family room features a fireplace and has a surround sound prewired feature. To finish up on the first floor there is a bedroom for in-laws, guests, or it could be a wonderful study. Now lets go upstairs and you will see it has an enormous 30x12 master bedroom with his and her closets. Plenty of room for a sitting area, computer desk or work-out equipment. Master bath has dual vanities, garden tub and separate shower.There is a very large bonus room with built-in cabinets which can be utilized for a 5th bedroom or make it great playroom, media room, craft room, the options are endless. Large full front porch and back patio add to the charm of this home. This home is within walking distance to the Bees Landing city park and recreation center.

    This property is not currently displayed as for sale or rent on Zillow. This may be different from what's on other websites or public sources.

    Zillow last checked:

    Listing updated:

    Listed by:

    MacNair Group, LLC

    Bought with:

    Elaine Brabham and Associates

    Source: CTMLS,MLS#: 18008950MLS Logo

    Facts & features

    Interior

    Bedrooms & bathrooms
    • Bedrooms: 5
    • Bathrooms: 3
    • Full bathrooms: 3
    Rooms
    • Room types: Bonus Room, Great Room, Office, Bonus, Eat-In-Kitchen, Formal Living, Great, Laundry, Pantry
    Heating
    • Electric, Heat Pump
    Cooling
    • Central Air
    Appliances
    • Laundry: Dryer Connection, Washer Hookup, Laundry Room
    Features
    • Ceiling - Smooth, Ceiling Fan(s), Eat-in Kitchen, Formal Living, Pantry
    • Flooring: Carpet, Ceramic Tile, Wood
    • Number of fireplaces: 1
    • Fireplace features: Family Room, One
    Interior area
    • Total structure area: 2,280
    • Total interior livable area: 2,280 sqft

    Property

    Parking
    • Total spaces: 2
    • Parking features: Garage, Garage Door Opener
    • Garage spaces: 2
    Features
    • Levels: Two
    • Stories: 2
    • Patio & porch: Patio, Front Porch
    Lot
    • Size: 10,018 Square Feet

    Construction

    Type & style
    • Home type: SingleFamily
    • Architectural style: Traditional
    • Property subtype: Single Family Residence
    Materials
    • Vinyl Siding
    • Foundation: Slab
    • Roof: Architectural,Asphalt
    Condition
    • New construction: No
    • Year built: 2006

    Utilities & green energy

    • Sewer: Public Sewer
    • Water: Public
    • Utilities for property: Charleston Water Service, SCE & G

    Community & HOA

    Community
    • Features: Pool
    • Subdivision: Grand Oaks Plantation
    Location
    • Region: Charleston

    Financial & listing details

    • Price per square foot: $230/sqft
    • Date on market: 3/22/2021
    • Listing terms: Cash,Conventional,FHA,VA Loan

    Price history

    DateEventPrice
    7/31/2018Sold$299,000$131/sqft
    Source: CTMLS #18008950 Report a problem

    Public tax history

    Tax history is unavailable.

    Neighborhood: Hamilton Grove

    Nearby schools

    GreatSchools rating
    Schools provided by the listing agent
    • Elementary: Drayton Hall
    • Middle: St. Andrews
    • High: West Ashley

    Source: CTMLS. This data may not be complete. We recommend contacting the local school district to confirm school assignments for this home.

    Get a cash offer in 3 minutes
    Find out how much your home could sell for in as little as 3 minutes with a no-obligation cash offer.
    Estimated market value
    $523,500
    Get a cash offer in 3 minutes
    Find out how much your home could sell for in as little as 3 minutes with a no-obligation cash offer.
    Estimated market value
    $523,500