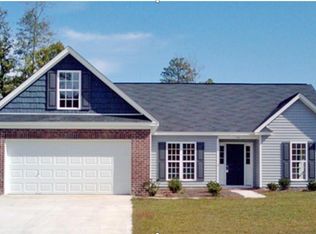
Extended Kaitlin floorplan- 3 bedroom, 2 bath with bonus room. Master with large walk-in closet and tray ceiling, master bath with double vanity and separate shower, eat-in kitchen, great room with tray ceiling, finished bonus room, and 2 car garage. Architectural shingles, sprinkler system in front yard, granite countertops in kitchen and baths, smooth ceilings throughout and more. OPTIONAL ADD ONS (Not included in this price): Fireplace, Side Light Windows, Half Round Window, Cathedral Ceiling, Overhang on Bar, Hardwood floors, Board -n- Batten in Gable, Brick profiles. Photo shows upgrades not included in price. Construction stage- Lot has been cleared.
This property is not currently displayed as for sale or rent on Zillow. This may be different from what's on other websites or public sources.