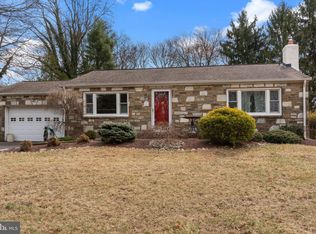
You won't be disappointed with this adorable, well maintained 3 bedroom, 1 bath ranch home located on a quiet street in desirable Upper Southampton. This brick and siding home has great curb appeal with a brick paver walkway leading to a lovely front porch. Enter into a foyer area and on to the spacious living room with wood burning fireplace with mantel and brick surround. large coat closet and a picture window overlooking the front grounds. (There are hardwood floors beneath the carpet). The formal dining room has hardwood floors and is open to the remodeled kitchen with custom white cabinets to the ceiling and crown molding, pantry cabinet with pull-outs, matching white dishwasher, built-in microwave, stove and refrigerator, granite counter tops, tile backsplash, recessed lights, tile floor and covered door to the driveway for convenient package unloading. The primary bedroom has multiple windows, hardwood floors, 2 large closets and a ceiling fan. The other 2 good-sized bedrooms have hardwood floors, large closets and ceiling fans. The updated bathroom has a tub/shower with tile surround, vanity sink and tile floor. In the hallway there is storage closet and a linen closet with a convenient laundry chute to the basement laundry room. Additional features: walk-up floored attic for extra storage; huge clean, unfinished basement with high ceilings, laundry area, 2 workshop areas and door to the backyard; baseboard heat: all windows and doors have been replaced; large, flat, fenced backyard; backyard deck: driveway and parking pad for 6+ cars and so much more!! Make your appointment today!! (Home has well water but public water is available on the street)
Sold for $432,500
$432,500
1549 Bonnie Brae Dr, Huntingdon Valley, PA 19006
3beds
1,384sqft
Single Family Residence
Built in 1957
0.47 Acres Lot
$456,500 Zestimate®
$313/sqft
$2,643 Estimated rent
Home value
$456,500
$425,000 - $493,000
$2,643/mo
Zestimate® history
Owner options
List your home for rent
$2,643/mo
Rent Zestimate®
Find your next renter with Zillow Rental Manager. Plus, with online applications, you can quickly screen prospective tenants – for free.
$2,643/mo
Rent Zestimate®
Refinance and save
$2,789/mo
Est. payment
Refinancing to a lower rate could help reduce your monthly payments and save thousands over the life of the loan.
$2,789/mo
Est. payment
Explore your selling options
Work with a Zillow partner agent
Leverage their expertise and Zillow's premium Showcase listings to get your home seen by more buyers.
Get startedList with your own agent
Get your home in front of millions of buyers by listing it on Zillow.
Learn how to do itSell it yourself
Take full control of how buyers see your home on Zillow by listing For Sale by Owner (FSBO).
List your homeWhat's special
Wood burning fireplaceStorage closetBackyard deckLarge flat fenced backyardLovely front porchRemodeled kitchenBrick paver walkway
Zillow last checked:
Listing updated:
Listed by:
Jodi Costin 215-530-5221,
BHHS Fox & Roach-Southampton
Bought with:
William Holder, 2077526
RE/MAX Classic
Source: Bright MLS,MLS#: PABU2090240
Facts & features
Interior
Bedrooms & bathrooms
- Bedrooms: 3
- Bathrooms: 1
- Full bathrooms: 1
- Main level bathrooms: 1
- Main level bedrooms: 3
Rooms
- Room types: Living Room, Dining Room, Primary Bedroom, Bedroom 2, Bedroom 3, Kitchen, Basement
Primary bedroom
- Features: Ceiling Fan(s)
- Level: Main
- Area: 168 Square Feet
- Dimensions: 14 x 12
Bedroom 2
- Features: Ceiling Fan(s)
- Level: Main
- Area: 132 Square Feet
- Dimensions: 12 x 11
Bedroom 3
- Features: Ceiling Fan(s)
- Level: Main
- Area: 110 Square Feet
- Dimensions: 11 x 10
Basement
- Level: Lower
Dining room
- Level: Main
- Area: 132 Square Feet
- Dimensions: 12 x 11
Kitchen
- Level: Main
- Area: 110 Square Feet
- Dimensions: 11 x 10
Living room
- Features: Fireplace - Wood Burning
- Level: Main
- Area: 260 Square Feet
- Dimensions: 20 x 13
Heating
- Baseboard, Oil
Cooling
- None
Appliances
- Included: Electric Water Heater
- Laundry: In Basement
Features
- Basement: Unfinished
- Number of fireplaces: 1
- Fireplace features: Brick
Interior area
- Total structure area: 1,384
- Total interior livable area: 1,384 sqft
- Finished area above ground: 1,384
- Finished area below ground: 0
Property
Parking
- Parking features: Driveway, On Street
- Has uncovered spaces: Yes
Accessibility
- Accessibility features: Accessible Entrance
Features
- Levels: One
- Stories: 1
- Pool features: None
Lot
- Size: 0.47 Acres
- Dimensions: 110.00 x 185.00
Details
- Additional structures: Above Grade, Below Grade
- Parcel number: 48024012
- Zoning: R2
- Special conditions: Standard
Construction
Type & style
- Home type: SingleFamily
- Architectural style: Ranch/Rambler
- Property subtype: Single Family Residence
Materials
- Masonry
- Foundation: Brick/Mortar
Condition
- New construction: No
- Year built: 1957
Utilities & green energy
- Sewer: Public Sewer
- Water: Well
Community & HOA
Community
- Subdivision: Valley View Ests
HOA
- Has HOA: No
Location
- Region: Huntingdon Valley
- Municipality: UPPER SOUTHAMPTON TWP
Financial & listing details
- Price per square foot: $313/sqft
- Tax assessed value: $22,800
- Annual tax amount: $4,987
- Date on market: 3/29/2025
- Listing agreement: Exclusive Right To Sell
- Inclusions: Washer, Dryer, Refrigerator As Is
- Ownership: Fee Simple
Price history
| Date | Event | Price |
|---|---|---|
| 4/23/2025 | Sold | $432,500+17.2%$313/sqft |
Source:  Bright MLS #PABU2090240 Report a problem Bright MLS #PABU2090240 Report a problem | ||
| 4/7/2025 | Pending sale | $369,000$267/sqft |
Source: Bright MLS #PABU2090240 Report a problem | ||
| 3/31/2025 | Contingent | $369,000$267/sqft |
Source: Bright MLS #PABU2090240 Report a problem | ||
| 3/29/2025 | Listed for sale | $369,000+50.6%$267/sqft |
Source: Bright MLS #PABU2090240 Report a problem | ||
| 7/18/2003 | Sold | $245,000+71.3%$177/sqft |
Source: Public Record Report a problem | ||
| 7/6/1994 | Sold | $143,000$103/sqft |
Source: Public Record Report a problem | ||
Public tax history
| Year | Property taxes | Tax assessment |
|---|---|---|
| 2025 | $5,051 +0.4% | $22,800 |
| 2024 | $5,033 +6.4% | $22,800 |
| 2023 | $4,728 +2.2% | $22,800 |
| 2022 | $4,629 +1.8% | $22,800 |
| 2021 | $4,545 +1.4% | $22,800 |
| 2020 | $4,483 +6.3% | $22,800 |
| 2018 | $4,218 +2.9% | $22,800 |
| 2017 | $4,099 -7% | $22,800 |
| 2016 | $4,409 | $22,800 |
| 2015 | -- | $22,800 |
| 2014 | -- | $22,800 |
| 2013 | -- | $22,800 |
| 2012 | -- | $22,800 |
| 2011 | -- | $22,800 |
| 2010 | -- | $22,800 |
| 2009 | -- | $22,800 |
| 2008 | -- | $22,800 |
| 2007 | -- | $22,800 |
| 2006 | -- | $22,800 |
| 2005 | -- | $22,800 +300% |
| 2004 | -- | $5,700 |
| 2003 | -- | $5,700 |
| 2002 | -- | $5,700 |
| 2000 | -- | $5,700 |
Find assessor info on the county website
Neighborhood: 19006
Nearby homes
- $512,7003 bd2 ba2k sqft1555 Bonnie Brae Dr, Huntingdon Valley, PA 19006Off Market
- $471,5003 bd1 ba2k sqft1541 Bonnie Brae Dr, Huntingdon Valley, PA 19006Off Market
- $525,0004 bd3 ba1.8k sqft1665 Bonnie Brae Dr, Huntingdon Valley, PA 19006Sold
- $416,400-- bd1 ba1.3k sqft1675 Bonnie Brae Dr, Huntingdon Valley, PA 19006Off Market
- $494,6003 bd3 ba1.3k sqft1565 Bonnie Brae Dr, Huntingdon Valley, PA 19006Off Market
- $510,0004 bd3 ba1.7k sqft1657 Bonnie Brae Dr, Huntingdon Valley, PA 19006Sold
- $485,7004 bd2 ba1.3k sqft1546 Bonnie Brae Dr, Huntingdon Valley, PA 19006Off Market
- $465,2003 bd1 ba1.3k sqft1552 Bonnie Brae Dr, Huntingdon Valley, PA 19006Off Market
Nearby schools
GreatSchools rating
- 7/10Davis Elementary SchoolGrades: K-5Distance: 2 mi
- 8/10Klinger Middle SchoolGrades: 6-8Distance: 2 mi
- 6/10William Tennent High SchoolGrades: 9-12Distance: 2.8 mi
Schools provided by the listing agent
- District: Centennial
Source: Bright MLS. This data may not be complete. We recommend contacting the local school district to confirm school assignments for this home.
Get a cash offer in 3 minutes
Find out how much your home could sell for in as little as 3 minutes with a no-obligation cash offer.
Estimated market value
$456,500
Get a cash offer in 3 minutes
Find out how much your home could sell for in as little as 3 minutes with a no-obligation cash offer.
Estimated market value
$456,500
- Pennsylvania
- Bucks County
- Southampton
- 19006
- 1549 Bonnie Brae Dr
Nearby cities
Nearby neighborhoods
Nearby zip codes
Other Southampton Topics
