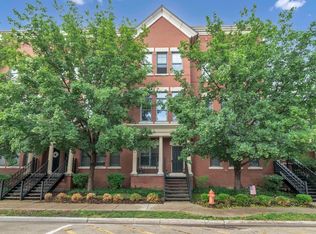
Stunning End-Unit Townhome That Lives Like a Single-Family Home! Welcome to this beautifully updated Sterling model in the desirable Park Place community, offering over 2,700 sq. ft. of finished living space with 2 bedrooms, 2.5 baths, a versatile loft, 2-car garage, and fully finished basement. Step inside to a bright, open floor plan featuring a dramatic two-story foyer, spacious family room with electric fireplace, and an abundance of windows along the side and back that fill the home with natural light. The main floor has been freshly painted, giving the space a crisp, updated feel. The kitchen features stainless steel appliances, a breakfast bar, generous dining area, and hardwood-style flooring that flows throughout the main level. Upstairs, brand-new carpeting adds a fresh finishing touch. The spacious primary suite features a walk-in closet and private bath with soaking tub/shower combination. A second bedroom, full bath, and flexible loft offer plenty of room for guests, a home office, reading area, or additional living space (the loft could easily be transformed into a third bedroom if needed). The finished basement expands your options even further with dedicated office space, a wet bar, recreation room, custom copper-inlay ceiling, and clever hidden storage. Outside, relax or entertain on the extended deck overlooking the beautifully landscaped yard. Ideally located just minutes from the Randall Road corridor, shopping, dining, and everyday conveniences, this move-in-ready home offers the space and feel of a single-family home with the ease of townhome living. A wonderful combination of space, style, and location-schedule your showing today!
New
$320,000
1549 Brompton Ln, Crystal Lake, IL 60014
2beds
1,971sqft
Townhouse, Single Family Residence
Built in 2007
-- sqft lot
$-- Zestimate®
$162/sqft
$332/mo HOA
What's special
Electric fireplaceVersatile loftFully finished basementSecond bedroomSpacious family roomBright open floor planBeautifully landscaped yard
- --
- 70
- views
- 8
- saves
Zillow last checked:
Listing updated:
Listed by:
Jennifer Henry 630-313-0103,
RE/MAX SUBURBAN JA/JR
Source: MRED as distributed by MLS GRID,MLS#: 12755570
Facts & features
Interior
Bedrooms & bathrooms
- Bedrooms: 2
- Bathrooms: 3
- Full bathrooms: 2
- 1/2 bathrooms: 1
Rooms
- Room types: Loft, Family Room, Foyer, Utility Room-Lower Level, Pantry, Walk In Closet, Bonus Room
Primary bedroom
- Features: Flooring (Carpet), Bathroom (Full)
- Level: Second
- Area: 252 Square Feet
- Dimensions: 14X18
Bedroom 2
- Features: Flooring (Carpet)
- Level: Second
- Area: 140 Square Feet
- Dimensions: 10X14
Bar entertainment
- Features: Flooring (Wood Laminate)
- Level: Basement
- Area: 35 Square Feet
- Dimensions: 5X7
Bonus room
- Features: Flooring (Other)
- Level: Basement
- Area: 126 Square Feet
- Dimensions: 14X9
Dining room
- Features: Flooring (Wood Laminate)
- Level: Main
- Area: 154 Square Feet
- Dimensions: 11X14
Family room
- Features: Flooring (Wood Laminate)
- Level: Basement
- Area: 350 Square Feet
- Dimensions: 25X14
Other
- Features: Flooring (Wood Laminate)
- Level: Basement
- Area: 350 Square Feet
- Dimensions: 25X14
Foyer
- Features: Flooring (Wood Laminate)
- Level: Main
- Area: 112 Square Feet
- Dimensions: 8X14
Kitchen
- Features: Kitchen (Eating Area-Breakfast Bar, Galley, Pantry-Closet, Granite Counters), Flooring (Wood Laminate)
- Level: Main
- Area: 198 Square Feet
- Dimensions: 11X18
Laundry
- Features: Flooring (Vinyl)
- Level: Second
- Area: 54 Square Feet
- Dimensions: 9X6
Living room
- Features: Flooring (Wood Laminate)
- Level: Main
- Area: 196 Square Feet
- Dimensions: 14X14
Loft
- Features: Flooring (Carpet)
- Level: Second
- Area: 190 Square Feet
- Dimensions: 10X19
Pantry
- Features: Flooring (Wood Laminate)
- Level: Main
- Area: 20 Square Feet
- Dimensions: 4X5
Other
- Features: Flooring (Other)
- Level: Basement
- Area: 84 Square Feet
- Dimensions: 14X6
Walk in closet
- Features: Flooring (Carpet)
- Level: Second
- Area: 60 Square Feet
- Dimensions: 10X6
Heating
- Natural Gas, Forced Air
Cooling
- Central Air
Appliances
- Included: Range, Microwave, Dishwasher, Refrigerator, Washer, Dryer, Disposal, Gas Water Heater
- Laundry: Upper Level, In Unit
Features
- Wet Bar, Storage, Built-in Features, Walk-In Closet(s), Bookcases, Granite Counters, Separate Dining Room
- Flooring: Laminate, Carpet
- Windows: Window Treatments
- Basement: Finished,Full
- Number of fireplaces: 1
- Fireplace features: Electric, Living Room
Interior area
- Total structure area: 2,802
- Total interior livable area: 1,971 sqft
- Finished area below ground: 776
Property
Parking
- Total spaces: 4
- Parking features: Asphalt, Garage Door Opener, Yes, Garage Owned, Attached, Guest, Driveway, Owned, Garage
- Attached garage spaces: 2
- Has uncovered spaces: Yes
Accessibility
- Accessibility features: No Disability Access
Features
- Patio & porch: Deck
Lot
- Features: Common Grounds
Details
- Parcel number: 1918458006
- Special conditions: None
Construction
Type & style
- Home type: Townhouse
- Property subtype: Townhouse, Single Family Residence
Materials
- Vinyl Siding, Brick
- Foundation: Concrete Perimeter
- Roof: Asphalt
Condition
- New construction: No
- Year built: 2007
Details
- Builder model: Sterling
Utilities & green energy
- Sewer: Public Sewer
- Water: Public
Community & HOA
Community
- Features: Sidewalks, Street Lights
- Security: Carbon Monoxide Detector(s)
- Subdivision: Park Place Ii
HOA
- Has HOA: Yes
- Services included: Insurance, Exterior Maintenance, Lawn Care, Snow Removal
- HOA fee: $332 monthly
Location
- Region: Crystal Lake
Financial & listing details
- Price per square foot: $162/sqft
- Tax assessed value: $295,950
- Annual tax amount: $6,643
- Date on market: 9/10/2026
- Ownership: Condo
Estimated market value
Not available
Estimated sales range
Not available
Not available
Price history
| Date | Event | Price |
|---|---|---|
| 4/3/2026 | Sold | $320,000-1.5%$162/sqft |
Source:  MRED as distributed by MLS GRID #12503024 Report a problem MRED as distributed by MLS GRID #12503024 Report a problem | ||
| 2/27/2026 | Contingent | $325,000$165/sqft |
Source: MRED as distributed by MLS GRID #12503024 Report a problem | ||
| 10/24/2025 | Price change | $325,000-1.2%$165/sqft |
Source: MRED as distributed by MLS GRID #12503024 Report a problem | ||
| 10/11/2025 | Price change | $329,000-2.4%$167/sqft |
Source: MRED as distributed by MLS GRID #12444614 Report a problem | ||
| 8/14/2025 | Listed for sale | $337,000+66.8%$171/sqft |
Source: MRED as distributed by MLS GRID #12444614 Report a problem | ||
| 4/29/2008 | Sold | $202,000$102/sqft |
Source: Public Record Report a problem | ||
Public tax history
| Year | Property taxes | Tax assessment |
|---|---|---|
| 2025 | $6,643 +4.3% | $98,650 +8.1% |
| 2024 | $6,371 -6% | $91,250 +11.8% |
| 2023 | $6,778 +7.2% | $81,611 +12.2% |
| 2022 | $6,320 +6% | $72,723 +7.3% |
| 2021 | $5,964 +2.7% | $67,750 +3.7% |
| 2020 | $5,806 | $65,351 +4.5% |
| 2019 | -- | $62,548 +2.5% |
| 2018 | $5,604 +0.8% | $61,021 +6.1% |
| 2017 | $5,558 +2.9% | $57,486 +6.6% |
| 2016 | $5,404 | $53,916 +4.2% |
| 2013 | $5,404 | $51,755 -14.7% |
| 2011 | -- | $60,666 -6.4% |
| 2010 | -- | $64,835 -9.4% |
| 2009 | -- | $71,530 |
| 2008 | -- | $71,530 +1796.8% |
| 2006 | -- | $3,771 |
Find assessor info on the county website
Monthly payment
Est. payment
Payment breakdown
Explore the cost of this home by adjusting the details. Changes won't be saved.Climate risks
Neighborhood: 60014
Nearby schools
Schools provided by the listing agent
- Elementary: Indian Prairie Elementary School
- Middle: Lundahl Middle School
- High: Crystal Lake South High School
- District: 47
Source: MRED as distributed by MLS GRID. This data may not be complete. We recommend contacting the local school district to confirm school assignments for this home.
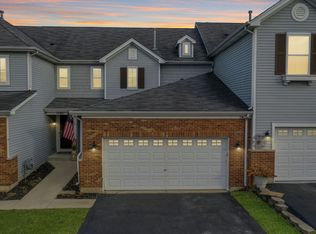
- $333,1003 bd4 ba1.5k sqft1547 Brompton Ln, Crystal Lake, IL 60014Off Market
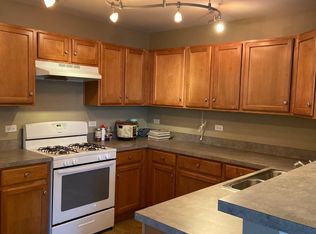
- $340,6003 bd2 ba1.8k sqft1545 Brompton Ln, Crystal Lake, IL 60014Off Market
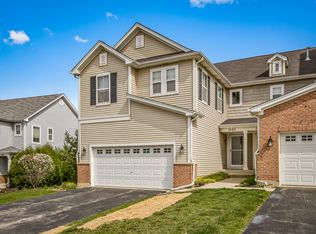
- $337,5002 bd3 ba1.8k sqft1553 Brompton Ln, Crystal Lake, IL 60014Off Market
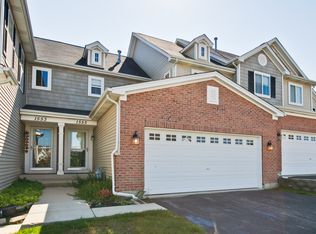
- $312,1002 bd3 ba1.5k sqft1555 Brompton Ln, Crystal Lake, IL 60014Off Market
Similar homes
- $353,0003 bd3 ba2k sqft2320 Stonegate Rd, Algonquin, IL 60102New
 MLS ID #12754254, Cindy Kennedy, CSC, Baird & Warner. MRED as distributed by MLS GRID
 - $384,9004 bd3 ba1.8k sqft1525 Candlewood Dr, Crystal Lake, IL 60014Active
 MLS ID #12733536, Holly Pfister, Berkshire Hathaway HomeServices Starck Real Estate. MRED as distributed by MLS GRID
 - $439,9003 bd3 ba1.7k sqft1741 Somerfield Ln, Crystal Lake, IL 60014Active
 MLS ID #12734389, Mia Gorkowski, Kaizen Realty Group. MRED as distributed by MLS GRID
 - $352,0002 bd3 ba1.9k sqft161 S Grove Ave, Elgin, IL 60120New
 MLS ID #12755642, Kari Wilson, Real Broker, LLC. MRED as distributed by MLS GRID
