Skip main navigation
Closed
  • $530,000

    1549 Charlotte Cir, Naperville, IL 60564

    4beds
    2,192sqft
    Single Family Residence
    Built in 1995
    0.28 Acres Lot
    $616,600 Zestimate®
    $242/sqft
    $3,913 Estimated rent

    Home value

    $616,600

    $586,000 - $647,000

    $3,913/mo

    Zestimate® history
    Loading
    Loading...

    Owner options

    List your home for rent

    $3,913/mo

    Rent Zestimate®

    Find your next renter with Zillow Rental Manager. Plus, with online applications, you can quickly screen prospective tenants – for free.

    Learn more

    $3,913/mo

    Rent Zestimate®

    Refinance and save

    $3,718/mo

    Est. payment

    Refinancing to a lower rate could help reduce your monthly payments and save thousands over the life of the loan.

    See today's rates

    $3,718/mo

    Est. payment

    Explore your selling options

    Work with a Zillow partner agent

    Leverage their expertise and Zillow's premium Showcase listings to get your home seen by more buyers.

    Get started

    List with your own agent

    Get your home in front of millions of buyers by listing it on Zillow.

    Learn how to do it

    Sell it yourself

    Take full control of how buyers see your home on Zillow by listing For Sale by Owner (FSBO).

    List your home

    What's special

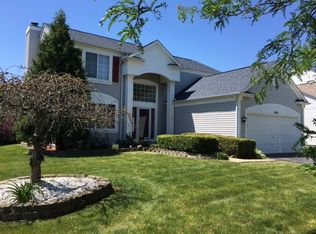

    PREPARE TO BE IMPRESSED! This pizzazz factor is off the charts in this completely updated home in desirable Eagle Pointe Subdivision. It has all the right living spaces and it exudes a warm and inviting feel through and through. From the quaint covered front porch to the home's thick white pillars, volume/vaulted ceilings, espresso stained hardwood flooring that spans the entire first floor, and the newer party-sized deck - 1549 Charlotte Circle is the one you'll be calling home. The light & bright kitchen was remodeled in 2016 and boasts crisp white cabinets, granite counters tops, a sleek subway tile backsplash and stainless steel appliances. It flows easily into the sunken family room with gas log fireplace and oversized windows that flood the home with natural light. The living and dining rooms are versatile living spaces that will accommodate guests at all your elaborate gatherings. Upstairs, you'll find four true bedrooms including a private primary suite with vaulted ceiling, updated bath and walk-in closet. In fact, the closet/storage space throughout the entire home is amazing! Other updates include: Lots of fresh paint (2024); Deck refreshed (2023); Newer microwave and dishwasher (2022); Newer central air and attic fan (2021); New sump pump with batter back up (2019); Landscaping refreshed (2018); Newer front door with beveled glass sidelight and newer sump pump & ejector pump (2017); Newer furnace, water heater, washer, dryer, roof, gutters, custom lighting, custom blinds, and EcoBee thermostat (2016). Just move in and enjoy all that this home and community have to offer! The full, finished basement with newer (2019) luxury vinyl flooring adds tons of extra living and storage space to this already comfortable home. All this is situated on an over-sized corner lot w/fenced backyard and large (approx. 275 sq ft) deck. It's serviced by highly acclaimed District 204 schools and is close to the Metra, Rte 59 corridor, shopping and restaurants. This one is bound to sell quickly, and with good reason. Do not hesitate. Get here quick before someone else does!

    Zillow last checked:

    Listing updated:

    Listing courtesy of:

    Lisa Byrne, CSC 630-778-1855,

    Baird & Warner,

    Brady Byrne 630-220-0037,

    Baird & Warner

    Bought with:

    Mukunthan Panneerselvam

    Charles Rutenberg Realty of IL

    Source: MRED as distributed by MLS GRID,MLS#: 12007576MLS Logo

    Facts & features

    Interior

    Bedrooms & bathrooms
    • Bedrooms: 4
    • Bathrooms: 3
    • Full bathrooms: 2
    • 1/2 bathrooms: 1
    Primary bedroom
    • Features: Flooring (Carpet), Window Treatments (Blinds), Bathroom (Full)
    • Level: Second
    • Area: 192 Square Feet
    • Dimensions: 16X12
    Bedroom 2
    • Features: Flooring (Carpet), Window Treatments (Blinds)
    • Level: Second
    • Area: 140 Square Feet
    • Dimensions: 14X10
    Bedroom 3
    • Features: Flooring (Carpet), Window Treatments (Blinds)
    • Level: Second
    • Area: 120 Square Feet
    • Dimensions: 12X10
    Bedroom 4
    • Features: Flooring (Carpet), Window Treatments (Blinds)
    • Level: Second
    • Area: 210 Square Feet
    • Dimensions: 15X14
    Dining room
    • Features: Flooring (Hardwood), Window Treatments (Curtains/Drapes)
    • Level: Main
    • Area: 132 Square Feet
    • Dimensions: 12X11
    Family room
    • Features: Flooring (Hardwood), Window Treatments (Blinds)
    • Level: Main
    • Area: 270 Square Feet
    • Dimensions: 18X15
    Kitchen
    • Features: Kitchen (Eating Area-Table Space, Island, Pantry-Closet), Flooring (Hardwood), Window Treatments (Blinds)
    • Level: Main
    • Area: 132 Square Feet
    • Dimensions: 12X11
    Laundry
    • Features: Flooring (Vinyl)
    • Level: Main
    • Area: 36 Square Feet
    • Dimensions: 6X6
    Living room
    • Features: Flooring (Hardwood), Window Treatments (Curtains/Drapes)
    • Level: Main
    • Area: 210 Square Feet
    • Dimensions: 15X14
    Recreation room
    • Level: Basement
    • Area: 275 Square Feet
    • Dimensions: 25X11
    Heating
    • Natural Gas, Forced Air
    Cooling
    • Central Air
    Appliances
    • Included: Range, Microwave, Dishwasher, Refrigerator, Washer, Dryer, Disposal, Stainless Steel Appliance(s)
    • Laundry: Main Level
    Features
    • Flooring: Hardwood
    • Windows: Screens
    • Basement: Finished,Full
    • Attic: Unfinished
    • Number of fireplaces: 1
    • Fireplace features: Attached Fireplace Doors/Screen, Gas Log, Gas Starter, Family Room
    Interior area
    • Total structure area: 0
    • Total interior livable area: 2,192 sqft

    Property

    Parking
    • Total spaces: 2
    • Parking features: Asphalt, Garage Door Opener, On Site, Garage Owned, Attached, Garage
    • Attached garage spaces: 2
    • Has uncovered spaces: Yes
    Accessibility
    • Accessibility features: No Disability Access
    Features
    • Stories: 2
    • Patio & porch: Deck, Porch
    • Fencing: Fenced
    Lot
    • Size: 0.28 Acres
    • Dimensions: 60X100
    • Features: Corner Lot, Landscaped
    Details
    • Parcel number: 0732413011
    • Special conditions: None
    • Other equipment: TV-Cable, Ceiling Fan(s), Sump Pump

    Construction

    Type & style
    • Home type: SingleFamily
    • Architectural style: Colonial
    • Property subtype: Single Family Residence
    Materials
    • Vinyl Siding
    • Foundation: Concrete Perimeter
    • Roof: Asphalt
    Condition
    • New construction: No
    • Year built: 1995
    • Major remodel year: 2016

    Utilities & green energy

    • Electric: Circuit Breakers, 100 Amp Service
    • Sewer: Public Sewer, Storm Sewer
    • Water: Public

    Community & neighborhood

    Security
    • Security features: Security System, Carbon Monoxide Detector(s)
    Community
    • Community features: Park, Curbs, Sidewalks, Street Lights, Street Paved
    Location
    • Region: Naperville
    • Subdivision: Eagle Pointe

    HOA & financial

    HOA
    • Services included: None

    Other

    Other facts
    • Listing terms: Conventional
    • Ownership: Fee Simple

    Price history

    DateEventPrice
    6/21/2024Sold$530,000+49.3%$242/sqft
    Source: MRED as distributed by MLS GRID #12007576 Report a problem
    9/13/2018Sold$355,000-1.4%$162/sqft
    Source: MRED as distributed by MLS GRID #09998265 Report a problem
    9/13/2018Listed for sale$359,900$164/sqft
    Source: Baird & Warner #09998265 Report a problem
    7/25/2018Pending sale$359,900$164/sqft
    Source: Baird & Warner #09998265 Report a problem
    7/20/2018Price change$359,900-1.4%$164/sqft
    Source: Baird & Warner #09998265 Report a problem
    6/26/2018Listed for sale$364,900+12.3%$166/sqft
    Source: Baird & Warner #09998265 Report a problem
    3/30/2016Sold$325,000-1.4%$148/sqft
    Source: Baird & Warnerc #08928551_60564 Report a problem
    1/12/2016Pending sale$329,499$150/sqft
    Source: Prello Realty Inc. #08928551 Report a problem
    10/8/2015Price change$329,499-0.2%$150/sqft
    Source: Prello Realty Inc. #08928551 Report a problem
    8/18/2015Price change$329,999-1.2%$151/sqft
    Source: Prello Realty Inc. #08928551 Report a problem
    7/6/2015Price change$333,999-1.8%$152/sqft
    Source: Prello Realty Inc. #08928551 Report a problem
    5/26/2015Listed for sale$339,999$155/sqft
    Source: Prello Realty Inc. #08928551 Report a problem
    5/26/2015Pending sale$339,999$155/sqft
    Source: Prello Realty Inc. #08928551 Report a problem
    5/20/2015Listed for sale$339,999+61.9%$155/sqft
    Source: Prello Realty, Inc. #08928551 Report a problem
    3/20/2015Sold$210,000-13.1%$96/sqft
    Source: Public Record Report a problem
    12/3/2014Price change$241,700-5%$110/sqft
    Source: REALHome Services and Solutions #08739876 Report a problem
    9/30/2014Listed for sale$254,400-20.6%$116/sqft
    Source: REALHome Services and Solutions #08739876 Report a problem
    9/18/2014Sold$320,267+23.2%$146/sqft
    Source: Public Record Report a problem
    10/25/2001Sold$260,000+38.7%$119/sqft
    Source: Public Record Report a problem
    9/11/1995Sold$187,500$86/sqft
    Source: Public Record Report a problem

    Public tax history

    YearProperty taxesTax assessment
    2024$11,252 +4.7%$153,936 +11.3%
    2023$10,748 +4.7%$138,320 +9.3%
    2022$10,265 +2.7%$126,540 +3.7%
    2021$10,000 -1.2%$122,020
    2020$10,121 +3.6%$122,020 +5.1%
    2019$9,772 +1.9%$116,050 +3%
    2018$9,588 +1.6%$112,720 +3.5%
    2017$9,434 -4.1%$108,890 +4.2%
    2016$9,839 +7.2%$104,500 +5.3%
    2015$9,175 +1.6%$99,220 +4.3%
    2014$9,031 +1.1%$95,100 -0.7%
    2013$8,935 +3.2%$95,750 -2%
    2012$8,660 +2.5%$97,740 -6.4%
    2011$8,450 -1%$104,460 -6.3%
    2010$8,532 +3%$111,500 -4%
    2009$8,280 +3%$116,140 +1.8%
    2008$8,040 +4.4%$114,080 +5.8%
    2007$7,701 +5.2%$107,820 +7.4%
    2006$7,322 -0.3%$100,380 +2.6%
    2005$7,345 +10.5%$97,840 +10%
    2004$6,647 +3.3%$88,930 +6.8%
    2003$6,437 +8%$83,270 +7.4%
    2002$5,960 +4.3%$77,530 +4.7%
    2001$5,717 +7.7%$74,050 +5.4%
    2000$5,306 $70,260

    Find assessor info on the county website

    Neighborhood: Eagle Pointe

    Nearby schools

    GreatSchools rating
    Schools provided by the listing agent
    • Elementary: White Eagle Elementary School
    • Middle: Still Middle School
    • High: Waubonsie Valley High School
    • District: 204

    Source: MRED as distributed by MLS GRID. This data may not be complete. We recommend contacting the local school district to confirm school assignments for this home.

    Get a cash offer in 3 minutes
    Find out how much your home could sell for in as little as 3 minutes with a no-obligation cash offer.
    Estimated market value
    $616,600
    Get a cash offer in 3 minutes
    Find out how much your home could sell for in as little as 3 minutes with a no-obligation cash offer.
    Estimated market value
    $616,600