Skip main navigation
Off market
  • $299,500

    1549 Clover Ln, York, PA 17403

    3beds
    1,964sqft
    Detached
    Built in 1943
    8,712 Square Feet Lot
    $299,500 Zestimate®
    $152/sqft
    $1,904 Estimated rent

    Home value

    $299,500

    $285,000 - $314,000

    $1,904/mo

    Zestimate® history
    Loading
    Loading...

    Owner options

    List your home for rent

    $1,904/mo

    Rent Zestimate®

    Find your next renter with Zillow Rental Manager. Plus, with online applications, you can quickly screen prospective tenants – for free.

    Learn more

    $1,904/mo

    Rent Zestimate®

    Refinance and save

    $1,984/mo

    Est. payment

    Refinancing to a lower rate could help reduce your monthly payments and save thousands over the life of the loan.

    See today's rates

    $1,984/mo

    Est. payment

    Explore your selling options

    Work with a Zillow partner agent

    Leverage their expertise and Zillow's premium Showcase listings to get your home seen by more buyers.

    Get started

    List with your own agent

    Get your home in front of millions of buyers by listing it on Zillow.

    Learn how to do it

    Sell it yourself

    Take full control of how buyers see your home on Zillow by listing For Sale by Owner (FSBO).

    List your home

    What's special

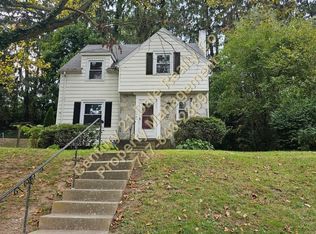
    Take a look at this charming Cape Cod located in the desirable Hillcroft neighborhood and York Suburban School District. This home features many updates appealing to the buyer who wants a move-in ready home. Hardwood floors are found throughout every level. The living room features a gas log fireplace surrounded by stone. The separate dining room flows nicely between the living room and kitchen. The kitchen includes generous cabinet space along with access to the covered rear porch, deck, and backyard. Perfect for entertaining, the backyard is fenced for privacy and includes mature landscaping and an outdoor bar area. On the second floor, you will find 3 bedrooms and a full bath. You'll love the recently finished lower level family room offering a half bath and additional storage space. You won't want to miss this amazing home offered at a great price!

    This property is off market, which means it's not currently listed for sale or rent on Zillow. This may be different from what's available on other websites or public sources.

    Facts & features

    Interior

    Bedrooms & bathrooms
    • Bedrooms: 3
    • Bathrooms: 2
    • Full bathrooms: 1
    • 1/2 bathrooms: 1
    Heating
    • Radiant, Electric
    Cooling
    • Other
    Appliances
    • Included: Dishwasher, Dryer, Microwave, Range / Oven, Refrigerator, Washer
    Features
    • Pantry, Recessed Lighting, Dining Area, Crown Molding, Formal/Separate Dining Room, Chair Railings
    • Flooring: Hardwood
    • Windows: Window Treatments
    • Basement: Finished
    • Has fireplace: Yes
    • Fireplace features: wood stove
    Interior area
    • Total interior livable area: 1,964 sqft
    • Finished area below ground: 516

    Property

    Parking
    • Total spaces: 1
    • Parking features: Garage - Attached
    Accessibility
    • Accessibility features: Other
    Features
    • Exterior features: Brick
    Lot
    • Size: 8,712 sqft
    Details
    • Parcel number: 480002101660000000
    • Special conditions: Standard

    Construction

    Type & style
    • Home type: SingleFamily
    • Architectural style: Colonial
    • Property subtype: Detached
    Materials
    • Roof: Asphalt
    Condition
    • Year built: 1943

    Community & neighborhood

    Location
    • Region: York

    Other

    Other facts
    • Appliances: Dishwasher, Refrigerator, Built-in Microwave, Dryer, Washer, Oven/Range - Electric
    • FireplaceYN: true
    • GarageYN: true
    • AttachedGarageYN: true
    • HeatingYN: true
    • CoolingYN: true
    • StructureType: Detached
    • ConstructionMaterials: Aluminum Siding, Brick, Stick Built
    • StoriesTotal: 2
    • Cooling: Window Unit(s)
    • ArchitecturalStyle: Colonial
    • InteriorFeatures: Pantry, Recessed Lighting, Dining Area, Crown Molding, Formal/Separate Dining Room, Chair Railings
    • SpecialListingConditions: Standard
    • Heating: Hot Water
    • ParkingFeatures: Driveway, Off Street, Attached Garage, Garage Faces Front, Inside Entrance
    • CoveredSpaces: 1
    • WindowFeatures: Window Treatments
    • BelowGradeFinishedArea: 516
    • PropertySubType: Detached
    • AccessibilityFeatures: Other
    • Flooring: Wood Floors
    • Basement: Y

    Price history

    DateEventPrice
    10/3/2019Sold$177,000+1.2%$90/sqft
    Source: Public Record Report a problem
    8/17/2019Pending sale$174,900$89/sqft
    Source: Berkshire Hathaway HomeServices Homesale Realty #PAYK122092 Report a problem
    8/13/2019Price change$174,900-7.9%$89/sqft
    Source: Berkshire Hathaway HomeServices Homesale Realty #PAYK122092 Report a problem
    5/18/2019Listed for sale$189,900+22.6%$97/sqft
    Source: Owner Report a problem
    8/29/2014Sold$154,900$79/sqft
    Source: Public Record Report a problem
    6/24/2014Listed for sale$154,900+24%$79/sqft
    Source: RE/MAX 1st Advantage #10255190 Report a problem
    11/25/2003Sold$124,900+31.5%$64/sqft
    Source: Public Record Report a problem
    4/30/1999Sold$95,000$48/sqft
    Source: Public Record Report a problem

    Public tax history

    YearProperty taxesTax assessment
    2025$5,074 +2.4%$134,010
    2024$4,953 +1.4%$134,010
    2023$4,886 +9.1%$134,010
    2022$4,479 -1.3%$134,010
    2021$4,539 +2.1%$134,010
    2020$4,448 +2.6%$134,010
    2019$4,336 +2.1%$134,010
    2018$4,245 +312.2%$134,010
    2017$1,030 $134,010
    2016-- $134,010
    2015-- $134,010
    2014-- $134,010
    2013-- $134,010
    2012-- $134,010
    2011-- $134,010
    2010-- $134,010
    2009-- $134,010
    2008-- $134,010
    2007-- $134,010
    2006-- $134,010 +32.2%
    2005-- $101,370
    2004-- $101,370
    2003-- $101,370
    2002-- $101,370
    2000-- $101,370
    1999-- $101,370

    Find assessor info on the county website

    Neighborhood: Valley View

    Nearby schools

    GreatSchools rating
    Schools provided by the listing agent
    • District: YORK SUBURBAN

    Source: The MLS. This data may not be complete. We recommend contacting the local school district to confirm school assignments for this home.

    Get pre-qualified for a loan
    At Zillow Home Loans, we can pre-qualify you in as little as 5 minutes with no impact to your credit score.

    An equal housing lender. NMLS #10287.

    Sell for more on Zillow
    Get a Zillow Showcase℠ listing at no additional cost and you could sell for .
    $299,500
    2% more
    +$5,990
    With Zillow Showcase(estimated)
    $305,490