Skip main navigation
Off market
  • $1,019,400

    1549 E KAIBAB Drive, Chandler, AZ 85249

    5beds
    4baths
    4,461sqft
    Single Family Residence
    Built in 2002
    0.3 Acres Lot
    $1,019,400 Zestimate®
    $229/sqft
    $4,602 Estimated rent

    Home value

    $1,019,400

    $958,000 - $1.08M

    $4,602/mo

    Zestimate® history
    Loading
    Loading...

    Owner options

    List your home for rent

    $4,602/mo

    Rent Zestimate®

    Find your next renter with Zillow Rental Manager. Plus, with online applications, you can quickly screen prospective tenants – for free.

    Learn more

    $4,602/mo

    Rent Zestimate®

    Refinance and save

    $6,379/mo

    Est. payment

    Refinancing to a lower rate could help reduce your monthly payments and save thousands over the life of the loan.

    See today's rates

    $6,379/mo

    Est. payment

    Explore your selling options

    Work with a Zillow partner agent

    Leverage their expertise and Zillow's premium Showcase listings to get your home seen by more buyers.

    Get started

    List with your own agent

    Get your home in front of millions of buyers by listing it on Zillow.

    Learn how to do it

    Sell it yourself

    Take full control of how buyers see your home on Zillow by listing For Sale by Owner (FSBO).

    List your home

    What's special

    Sparkling poolTile fireplaceExtended covered patioPebble floorVaulted ceilingsHuge loftExclusive shoppes

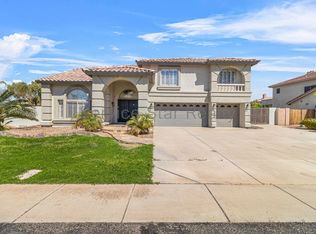
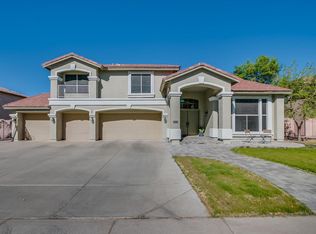
    Move in ready 5 bed / 3.5 bath two-story home w/ 4 car garage in the sought after, family friendly, gated community of Symphony II. Original owners is a huge plus! All new flooring (June 2023), fresh interior paint, updated kitchen & baths (2019) & new AC (2020) will allow you to buy w/ confidence. Great curb appeal w/ paver walkway to covered front porch w/ double door entry. Fantastic floor plan w/ vaulted ceilings & lots of windows letting in natural light. Spacious living room w/ fireplace & glass block windows as focal point. Formal dining room w/ glass pony wall gives this area an amazing open feel. Sprawling, window lined, dream kitchen has everything you would want w/ SS appliances (including gas range w/ hood), granite counters w/ custom tile backsplash, endless counter space, crisp white cabinetry w/ glass front accents & convenient pull out drawers in pantry & huge island w/ storage that is perfect for prep & serving. Kitchen opens to family room w/ French doors to back patio & tile fireplace, along w/ entertainment wall. Unique, versatile space behind living room makes perfect meditation room, play room or study cubby (could also add a door & use for climate controlled storage). Downstairs bedroom has built in desk/work station, as well as professional organization in closet & would make great office or guest room. Full downstairs bathroom is beautifully remodeled w/ custom tile shower w/ pebble floor & product nook. Upstairs you will find a huge loft w/ closet & sliders to balcony that spans entire length of the house. Step up to the landing leading you to the spacious primary suite where you will find sliders to balcony patio, 2 walk in closets w/ professional organization systems & fully updated bathroom w/ dual sinks, seated vanity area, jacuzzi tub, glass & tile shower w/ top-of-the-line multi-sprayer system & private toilet. Other three upstairs bedrooms all have large closets. Inside laundry room will keep you organized w/ plenty of cabinet storage & large folding counter w/ utility sink. Central Vac & Soft Water Loop are a huge plus! Backyard is truly spectacular w/ its extended covered patio, sparkling pool & large array of vegetation, including a healthy rose garden & mature fruit trees. Flowers bloom 10 months out of the year & are perfect for cut flowers for vases to add cheer to your home. Located w/ easy access to the Price Corridor, as well as Chandler's high-tech and business community, including Intel, Orbital Science, PayPal & Wells Fargo Corporate Center. Just minutes from endless restaurants & tons of shopping including the upscale Chandler Fashion Center, the exclusive Shoppes at Casa Paloma/Chandler Pavilions & of course the Phoenix Premium Outlets , along w/ numerous specialty boutiques & eateries in Historic Downtown Chandler. Easy to show, so come check it out today!

    This property is not currently displayed as for sale or rent on Zillow. This may be different from what's on other websites or public sources.

    Zillow last checked:

    Listing updated:

    Listed by:

    Roxanne Miller 480-270-5782,

    RHouse Realty,

    Adriana L. Spragg 480-270-5786,

    RHouse Realty

    Bought with:

    Heather M Mahmood-Corley, SA672984000

    Redfin Corporation

    Source: ARMLS,MLS#: 6573252MLS Logo

    Facts & features

    Interior

    Bedrooms & bathrooms
    • Bedrooms: 5
    • Bathrooms: 4
    Heating
    • Natural Gas
    Cooling
    • Central Air, Ceiling Fan(s)
    Appliances
    • Included: Gas Cooktop
    Features
    • High Speed Internet, Granite Counters, Double Vanity, Upstairs, Eat-in Kitchen, 9+ Flat Ceilings, Central Vacuum, Kitchen Island, Full Bth Master Bdrm, Separate Shwr & Tub
    • Flooring: Other, Carpet, Tile
    • Windows: Double Pane Windows
    • Has basement: No
    • Has fireplace: Yes
    • Fireplace features: Family Room, Living Room
    Interior area
    • Total structure area: 4,461
    • Total interior livable area: 4,461 sqft

    Property

    Parking
    • Total spaces: 8
    • Parking features: Garage Door Opener, Direct Access
    • Garage spaces: 4
    • Uncovered spaces: 4
    Features
    • Stories: 2
    • Patio & porch: Covered
    • Exterior features: Balcony
    • Has private pool: Yes
    • Spa features: None, Bath
    • Fencing: Block
    Lot
    • Size: 0.3 Acres
    • Features: Sprinklers In Rear, Sprinklers In Front, Grass Front, Grass Back, Auto Timer H2O Front, Auto Timer H2O Back
    Details
    • Parcel number: 30345700

    Construction

    Type & style
    • Home type: SingleFamily
    • Property subtype: Single Family Residence
    Materials
    • Stucco, Wood Frame, Painted
    • Roof: Tile
    Condition
    • Year built: 2002
    Details
    • Builder name: Hancock

    Utilities & green energy

    • Sewer: Public Sewer
    • Water: City Water

    Community & HOA

    Community
    • Features: Gated
    • Security: Security System Leased, Security System Owned
    • Subdivision: SYMPHONY 2
    HOA
    • Has HOA: Yes
    • Services included: Maintenance Grounds
    • HOA fee: $430 quarterly
    • HOA name: Symphany II
    • HOA phone: 480-339-8814
    Location
    • Region: Chandler

    Financial & listing details

    • Price per square foot: $229/sqft
    • Tax assessed value: $741,600
    • Annual tax amount: $4,272
    • Date on market: 6/29/2023
    • Cumulative days on market: 26 days
    • Listing terms: Cash,Conventional,VA Loan
    • Ownership: Fee Simple

    Price history

    DateEventPrice
    7/31/2023Sold$900,000+0.1%$202/sqft
    Source: ARMLS #6573252 Report a problem
    7/25/2023Pending sale$899,000$202/sqft
    Source: ARMLS #6573252 Report a problem
    6/29/2023Listed for sale$899,000+129%$202/sqft
    Source: ARMLS #6573252 Report a problem
    10/31/2002Sold$392,607$88/sqft
    Source: Public Record Report a problem

    Public tax history

    YearProperty taxesTax assessment
    2025$4,518 +1.8%$74,160 -6.6%
    2024$4,437 +2.2%$79,420 +59.1%
    2023$4,341 +1.6%$49,915 -0.5%
    2022$4,272 -2.2%$50,160 +7%
    2021$4,366 +4.1%$46,860 +5.3%
    2020$4,194 +3.4%$44,520 +7.5%
    2019$4,054 $41,410 +5.9%
    2018$4,054 +3.7%$39,110 -1.1%
    2017$3,909 +9.4%$39,560 -0.7%
    2016$3,572 -0.3%$39,830 +0.4%
    2015$3,583 $39,660 +16.5%
    2014-- $34,030 +12.8%
    2013-- $30,160 +3.2%
    2012-- $29,220 -9.3%
    2011-- $32,230 -11.7%
    2010-- $36,510 -29.2%
    2009-- $51,550 +2.4%
    2008-- $50,350 +10.1%
    2007-- $45,750 +57.8%
    2006-- $29,000
    2005-- $29,000 +7.8%
    2004-- $26,900 +373.6%
    2003-- $5,680
    2002-- $5,680
    Find assessor info on the county website

    Neighborhood: Symphony Estates

    Nearby schools

    GreatSchools rating
    Schools provided by the listing agent
    • Elementary: San Tan Elementary
    • Middle: Santan Junior High School
    • District: Chandler Unified District

    Source: ARMLS. This data may not be complete. We recommend contacting the local school district to confirm school assignments for this home.

    Get a cash offer in 3 minutes
    Find out how much your home could sell for in as little as 3 minutes with a no-obligation cash offer.
    Estimated market value
    $1,019,400
    Get a cash offer in 3 minutes
    Find out how much your home could sell for in as little as 3 minutes with a no-obligation cash offer.
    Estimated market value
    $1,019,400